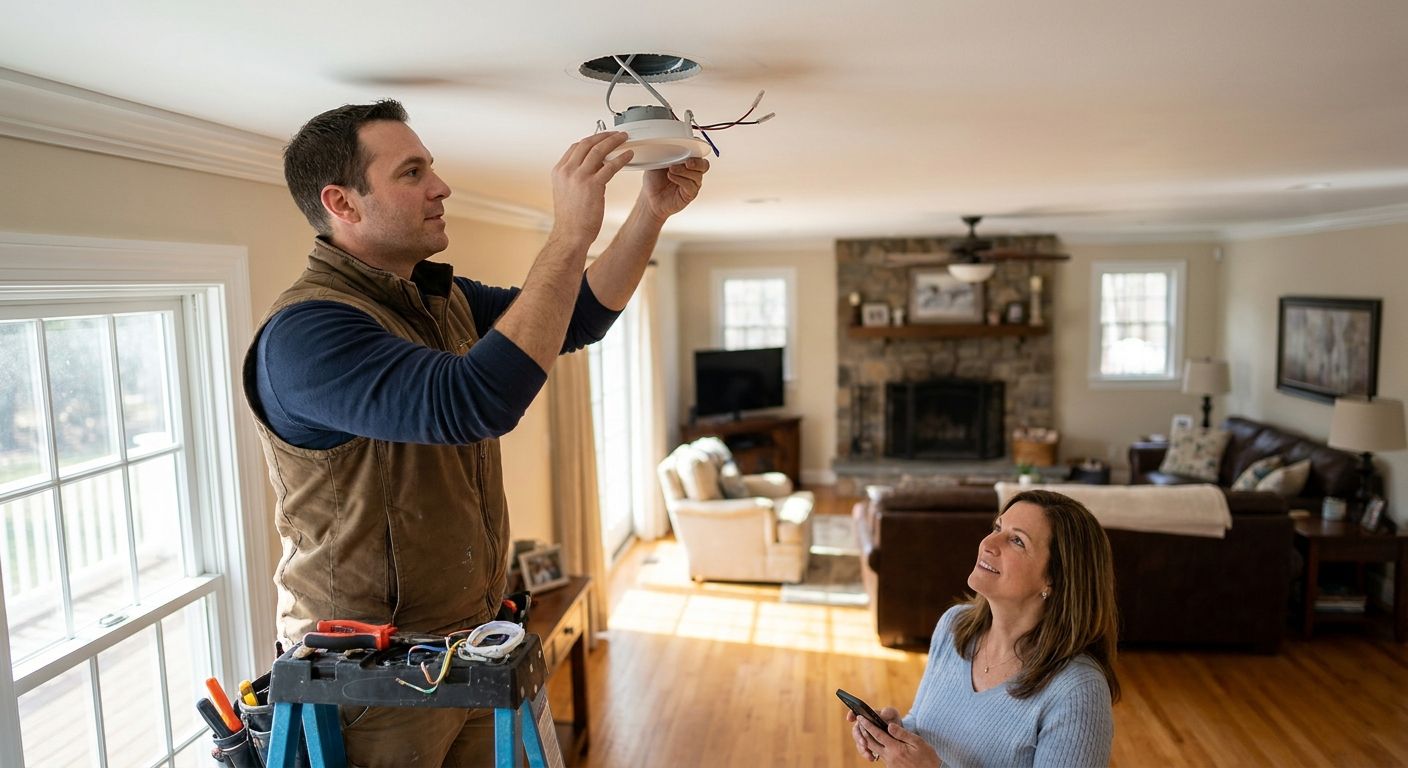
NJ homeowners searching for recessed lighting installation are usually trying to solve one of two problems: dark, dated rooms with a single center fixture, or a renovation that calls for a cleaner ceiling line without visible fixtures. Recessed lighting installation for NJ homeowners means cutting cans into an existing or new ceiling, running circuits back to a panel that has room for the load, and wiring switches or dimmers — work that in New Jersey requires a licensed electrician and, in most towns, a permit.
- Recessed lighting installation in NJ requires a licensed electrician and a township permit for new circuits — DIY can void your homeowner's insurance claim.
- Homes with older 100-amp panels often need panel capacity checked before adding new lighting circuits.
- Retrofit LED cans work in most existing ceilings without opening drywall; new construction cans need access from above or below.
- Dimmable, color-adjustable LED trims are now standard in NJ installs — flat, non-dimmable trims are the main source of buyer complaints.
Why recessed lighting matters for NJ homeowners
Central Jersey housing stock skews older — split-levels and colonials from the 1960s through 1980s dominate towns across Monmouth, Middlesex, Somerset, and Union counties. Those homes were built around one or two ceiling fixtures per room, not the six-to-eight-can layouts buyers expect today when they renovate a kitchen or finish a basement.
That gap matters for two reasons specific to this market. First, older panels in these homes are frequently 100-amp, and adding several new lighting circuits alongside existing kitchen, HVAC, and outlet loads can push a panel past what it can safely carry. Second, NJ's Uniform Construction Code requires a permit for new electrical circuits in almost every township here — Edison, Old Bridge, Somerville, Middletown — and skipping that step creates a real problem at resale, when a home inspector flags unpermitted work.
Verdict: if your home has a panel installed before 2005 or fewer than four open breaker slots, get the panel checked before you price out recessed lighting — it changes the whole job.
Check your panel capacity first
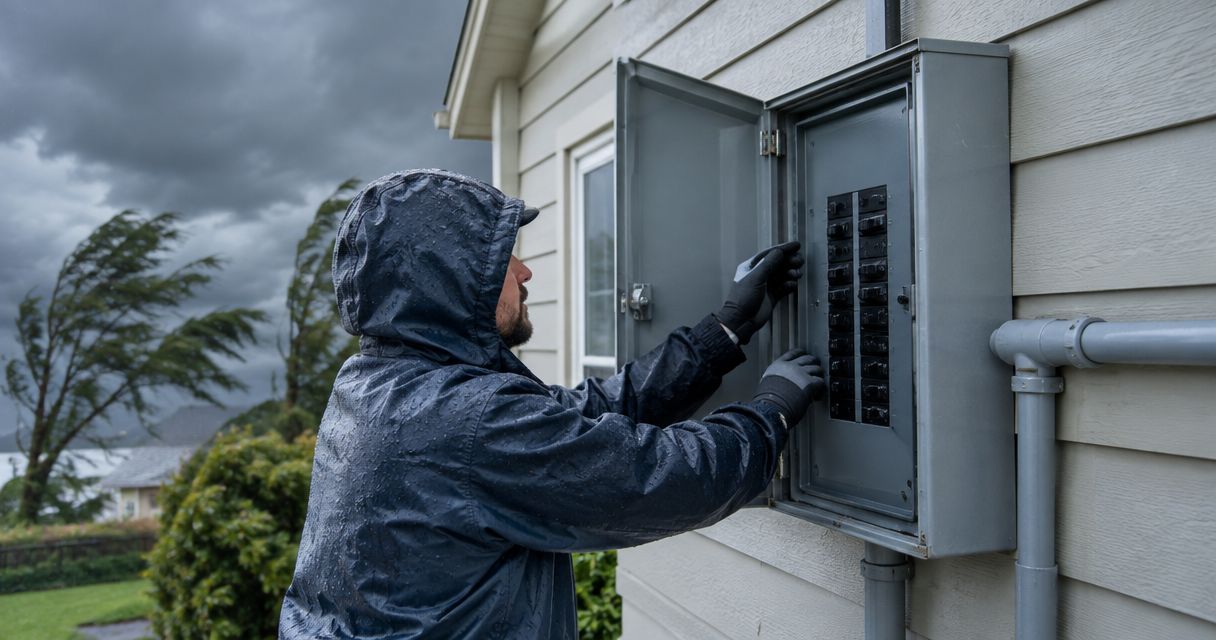
Before anyone talks fixture count or trim style, the panel has to support the new load.
- Count open breaker slots — fewer than 2-4 open slots is a warning sign
- Note the panel's amperage rating (100A vs. 150A vs. 200A) stamped on the panel door
- Look for double-tapped breakers or rust/scorching, both signs of an aging panel
- Ask whether the home has had any electrical work since the original build
- If you're already planning a 200-amp panel upgrade for a generator or EV charger, roll the lighting circuits into that same job
Plan the layout before you touch drywall
Spacing recessed lights wrong is the single most common regret homeowners report after the fact — too few cans and rooms stay dim in corners, too many and the ceiling looks like a runway.
- Divide ceiling height by 2 as a rough spacing rule between cans (a 9-foot ceiling suggests roughly 4-5 feet between fixtures)
- Keep cans 2-3 feet from walls to avoid harsh wall-washing
- Layer general (ceiling), task (under-cabinet or reading), and accent lighting instead of one flat grid
- Mark can locations with tape on the ceiling and walk the room before cutting anything
Choose retrofit vs. new-construction housings
Existing ceilings with drywall already up almost always call for retrofit (remodel) cans; new construction or gut renovations use old-work or new-work housings differently.
- Retrofit LED cans clip into existing drywall with no attic or floor access needed
- New construction housings mount to joists before drywall goes up — cheaper hardware but only viable during a remodel
- Wafer/pancake-style lights suit ceilings with limited depth, like homes with 2x6 joists or finished basements with low clearance
- Airtight-rated housings matter in insulated attics to stop conditioned air loss — a real issue in NJ winters
Match wattage and color temperature to the room
Most 2026 recessed lighting installs run integrated LED, not a can with a separate bulb, which changes how you spec brightness.
- Kitchens and workspaces: 3000K-4000K for a crisper, whiter light
- Living rooms and bedrooms: 2700K-3000K for a warmer feel
- Look for CRI (color rendering index) above 90 if you care how food or fabric colors read under the light
- Confirm dimmable-rated LED trims if you're adding a dimmer switch — non-dimmable trims flicker or buzz on a dimmer circuit
Wire the circuit and add switching
This is the step that separates a licensed install from a handyman shortcut.
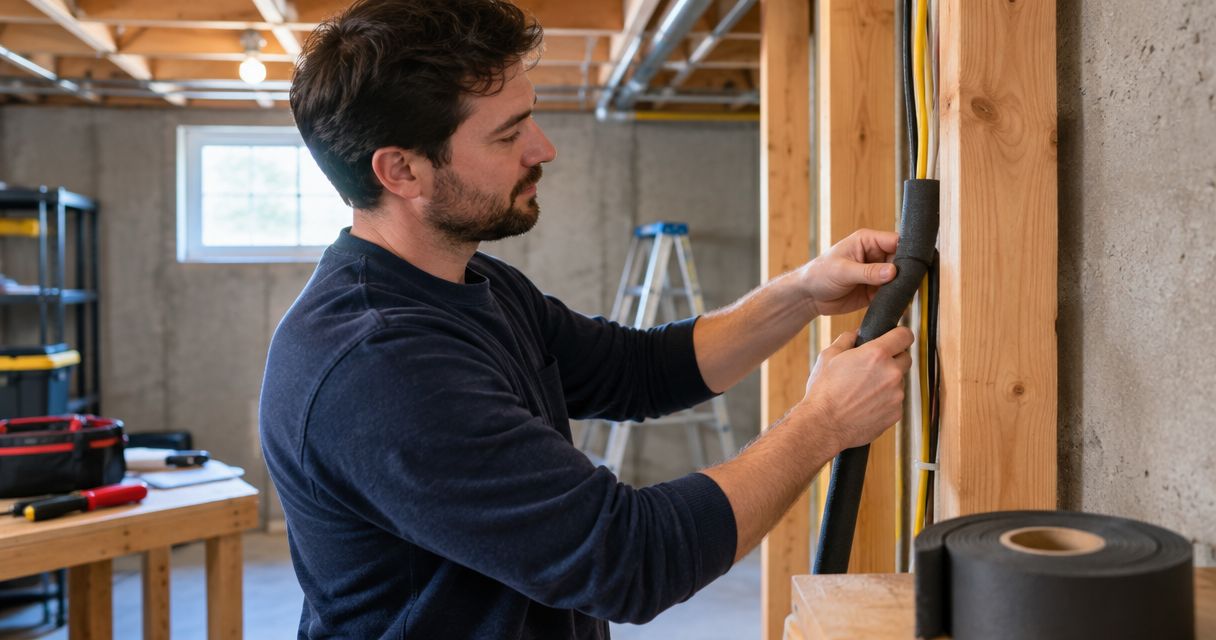
- Run a dedicated circuit if the room's existing circuit is already near capacity
- Add a dimmer or smart switch at install time — retrofitting a dimmer later means opening the wall again
- Confirm the breaker size matches the wire gauge (this is where DIY jobs most often fail inspection)
- Ask for a single-pole vs. three-way switch plan if the room has two entry points
Pull the permit and schedule inspection
Skipping this step is the fastest way to create a problem you can't see until you sell the house.
- Confirm which township office issues electrical permits for your address
- Have the contractor's license number ready — every legitimate NJ electrician has one
- Schedule rough-in inspection before drywall closes back up
- Keep the final inspection sign-off for your records; buyers' attorneys ask for it at resale
Get a fixed quote instead of an hourly estimate
Once the layout, panel capacity, and permit path are settled, get the number in writing.
- Ask whether the quote is fixed-price or hourly — a fixed quote means no surprise invoice mid-job
- Confirm whether drywall patching after can installation is included or billed separately
- Ask if the same technician does the rough-in and the final trim-out, or if it's subcontracted out
- Spartan Home Pros does not subcontract electrical work — the technician who wires it is the one who's on payroll and licensed
Get your recessed lighting layout checked
A licensed NJ electrician can confirm panel capacity before you commit to a layout.
Comparing your recessed lighting options
| Option | Best for | Key limitation |
|---|---|---|
| Retrofit LED can (remodel housing) | Existing ceilings, no renovation planned | Limited to standard ceiling depths, no attic access needed |
| New construction housing | Gut renovations, new additions | Only installable before drywall goes up |
| Wafer/pancake LED | Low-clearance ceilings, finished basements | Fewer trim style choices than standard cans |
| Smart/app-controlled LED trim | Homeowners who want scheduling or scene control | Needs a stable home Wi-Fi network to function reliably |
Verdict: for most NJ homes with finished ceilings, retrofit LED cans are the right call — new construction housing only makes sense if drywall is already coming down for another reason.
Common mistakes NJ homeowners make
- Skipping the permit because a handyman offered to do it cash, unpermitted; this surfaces at the home inspection when the house sells
- Ignoring panel capacity and adding six new circuits to a 100-amp panel that's already near its limit
- Spacing cans evenly across the whole ceiling instead of layering task and accent lighting, which leaves work surfaces under-lit
- Choosing non-dimmable trims for a room they later wire to a dimmer switch, causing flicker and buzz
- Hiring for the lowest hourly rate without asking whether the job is subcontracted, which removes accountability if something fails inspection
FAQ
Do I need a permit for recessed lighting installation in NJ?
Yes. New Jersey's Uniform Construction Code requires an electrical permit for new circuits in nearly every township, including Monmouth, Middlesex, Somerset, and Union counties. Skipping it can create problems at resale when a home inspector flags unpermitted work.
Can I install recessed lighting myself?
NJ law requires a licensed electrician for new wiring and circuit work, and most homeowners insurance policies exclude damage tied to unpermitted DIY electrical work. Retrofit LED cans look simple to install but the circuit and breaker sizing still need a licensed technician to pass inspection.
How many recessed lights does a room need?
A rough starting point is spacing cans about half the ceiling height apart — roughly 4-5 feet apart on a 9-foot ceiling — then adjusting for task lighting over counters or reading areas. Layout should be marked and walked before any cutting starts.
Will my electrical panel handle new recessed lighting circuits?
Panels with fewer than 2-4 open breaker slots or an amperage rating under 100A may need a panel upgrade before adding lighting circuits. This is worth checking early since it changes the scope and timeline of the whole project.
Is recessed lighting worth it for an older NJ home?
Yes, for most split-levels and colonials built with one or two ceiling fixtures per room, recessed lighting adds usable light without new fixtures competing for ceiling space. The main added cost is confirming panel capacity in homes built before 2005.
What's the difference between retrofit and new construction recessed lights?
Retrofit (remodel) housings clip into existing drywall without opening the ceiling from above, while new construction housings mount to joists before drywall goes up. Most NJ homeowners not doing a full renovation use retrofit housings.
Should recessed lights be dimmable?
Dimmable LED trims are now standard for most 2026 installs, but the switch and the trim both need to be dimmer-rated or you'll get flicker or buzzing. Decide on dimming at the wiring stage since retrofitting it later means opening the wall again.
Do recessed lights need airtight housings in NJ attics?
Airtight-rated housings are recommended for any recessed light installed below an insulated attic to prevent conditioned air loss, which matters through NJ winters. Standard housings in uninsulated spaces don't need this rating.
One last thing
The detail most homeowners miss: the switch and dimmer decision has to happen at wiring time, not after the cans are in. Once drywall closes back up around a non-dimmable circuit, adding dimming later means reopening the ceiling — the same cost as the original rough-in, done twice.