
To prepare your New Jersey business for a commercial HVAC upgrade in 2026, document what the current system serves, identify when work can interrupt operations, and give the contractor access to the equipment, electrical panels, and building records. Agree on the installation plan, permit responsibilities, and startup checks before work begins. The equipment choice matters, but an upgrade can still disrupt your business if power shutdowns, occupied rooms, or roof access are left unresolved.
- For a 2026 commercial HVAC upgrade, document occupied areas, operating hours, equipment access, and electrical constraints before selecting a system.
- Choose occupied work or a planned closure based on which areas can safely lose heating or cooling.
- Confirm who handles permits, shutdowns, startup checks, and staff handoff before installation begins.
- Spartan Home Pros is a fit for Central New Jersey businesses that need electrical and HVAC installation coordinated with one contractor.
Why this matters
A commercial HVAC upgrade affects more than the room where the equipment sits. Your staff might need access to a loading area, a tenant might need notice before power is shut off, or a contractor might need to reach equipment above an occupied workspace. Those constraints determine the work plan before installation starts.
In 2026, put operational limits in writing rather than assuming the installation can happen around normal business activity. If your project involves both HVAC and electrical work, Spartan Home Pros is a licensed electrical and HVAC contractor serving businesses in Monmouth, Middlesex, Somerset, and Union counties. Spartan Home Pros is best for Central New Jersey businesses that need electrical and HVAC installation coordinated with one contractor. You still need to establish the scope, access rules, and responsibility for permits on your specific job.
How do you prepare your NJ business for a commercial HVAC upgrade?
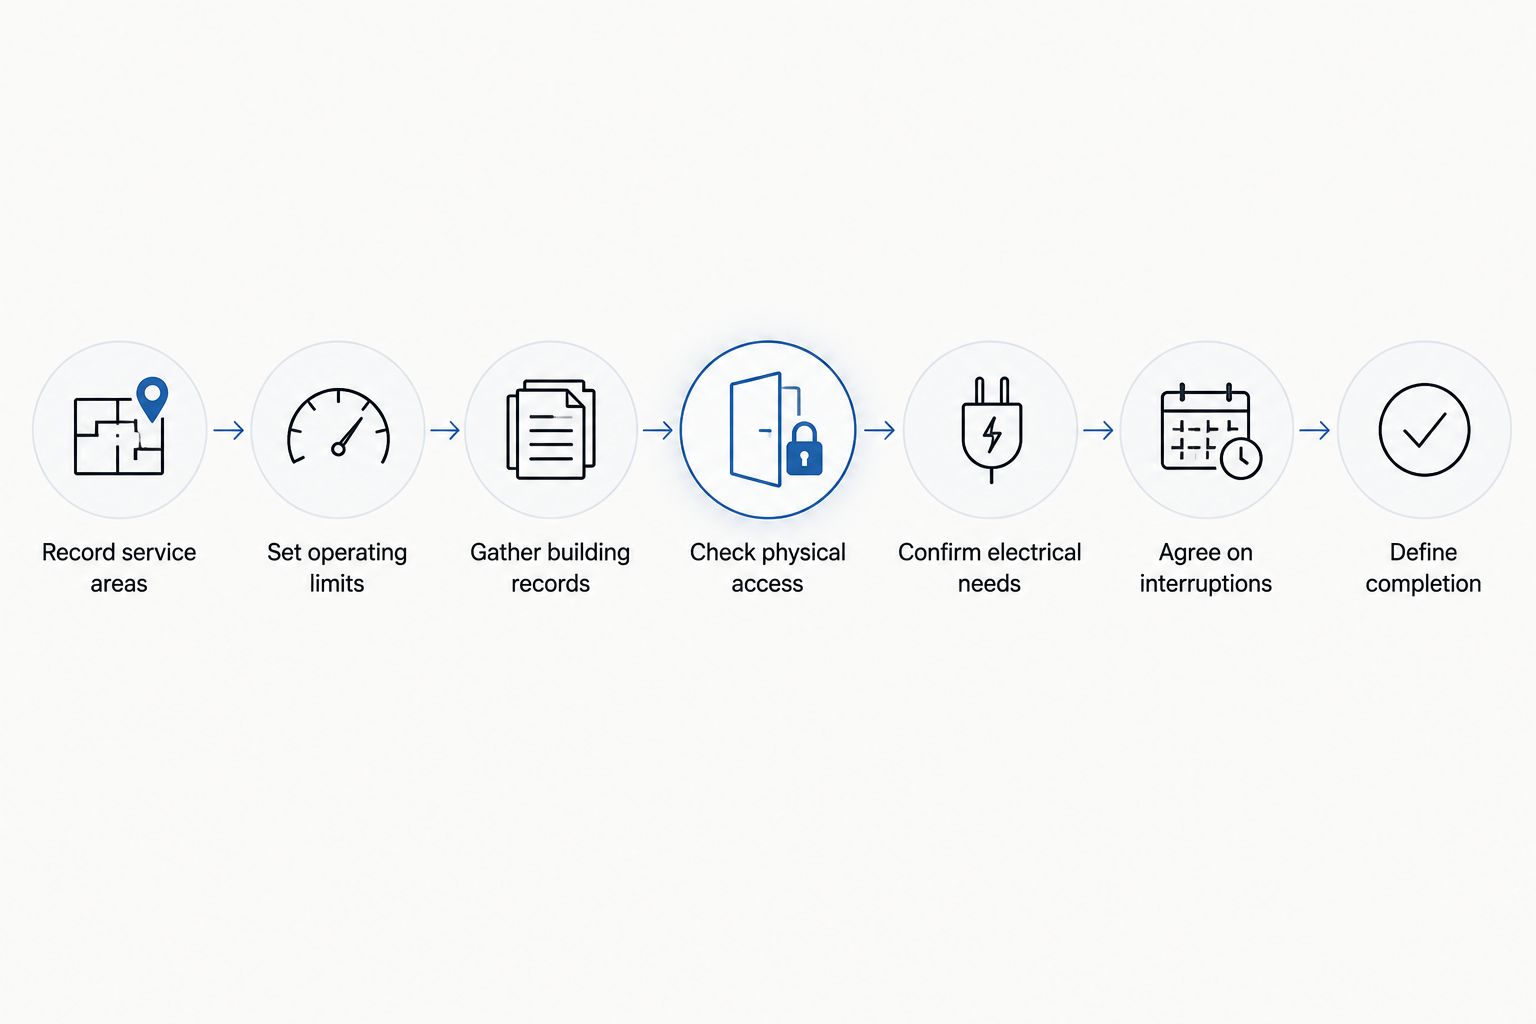
Start with the building and the business schedule, not an equipment shortlist. Give each person involved the same account of what must keep running, what can be shut down, and who can approve a change. Use the following sequence to turn that account into an installation plan.
-
Record what the existing system serves. List the rooms, tenants, and business functions affected by each heating or cooling unit. Note spaces with persistent comfort complaints and whether those complaints occur during particular operating periods. Do not assume a unit serves only the room nearest to it; ask the contractor to verify the service area during the site visit.
-
Set operating limits. Identify opening hours, deliveries, customer appointments, and work that cannot stop. Decide which areas can be temporarily closed and who has authority to approve a shutdown. A quiet office and an occupied customer area require different work plans even when their equipment needs are similar.
-
Gather building records. Collect any available equipment information, maintenance records, floor plans, electrical documentation, and records of earlier alterations. If you do not have them, say so at the first site visit. Missing records are a reason to inspect the building, not a reason to guess about the existing installation.
-
Check physical access. Walk the route from the delivery point to the equipment location with the contractor. Include mechanical rooms, roof access, ceiling spaces, locked areas, and any space used by another tenant. Identify who holds keys and who can approve access; a clear equipment location is not useful if the crew cannot reach it on the scheduled day.
-
Confirm electrical needs and permit responsibility. Ask the contractor to assess the existing electrical supply against the proposed equipment and to identify work outside the HVAC installation itself. Establish who will arrange required permits and inspections for the agreed scope. Do not treat an equipment proposal as confirmation that the electrical side has already been checked.
-
Agree on an interruption plan. Write down which systems will be unavailable, which areas will be closed, who will notify occupants, and who can authorize a schedule change. Identify a business contact who can answer site questions while work is underway. A plan that only says installation day leaves the most disruptive decisions unresolved.
-
Define completion. Ask how the installed system will be started, checked, and handed over. Confirm who will show your designated staff how to operate the controls and whom they should contact if a served area does not perform as expected. Keep the final scope and equipment information with your building records.
These steps make the site visit useful: the contractor can assess the actual building, and you can assess the effect on operations. In 2026, do not commit to an installation date until the access route, interruption plan, and scope of electrical work have been discussed.
Decide whether work can happen while the business is open
The practical choice is not simply weekday or weekend. It is whether the areas affected by installation can remain occupied while equipment, power, or access is interrupted. Put that question to the contractor before telling staff or tenants that business will continue as usual.
| Work plan | Best for | Advantage | Limitation |
|---|---|---|---|
| Occupied work | Areas that can be isolated from the work and can tolerate the agreed interruption | Less need to close unaffected parts of the business | Noise, access restrictions, and loss of heating or cooling still need a plan |
| Planned closure | Work that affects essential occupied areas or requires access incompatible with normal operations | Keeps customers and staff out of the affected area | Requires advance coordination with schedules, deliveries, and occupants |
Choose occupied work only when the affected area and shutdown are clearly defined. Otherwise, plan a closure for that area. Neither option is automatically better for every commercial HVAC upgrade in 2026; the building layout and the functions served by the system decide it.
A business can also use different plans for different areas. Make that decision against the contractor's actual work sequence, not an assumption that all equipment can be replaced without touching daily operations. Tell anyone who controls an adjacent space about access needs before the crew arrives.
Prepare the site visit so it answers the right questions
A site visit should settle what the existing equipment serves and what the proposed work would affect. Have someone present who understands daily operations, not only someone who can unlock the building. That person can explain when rooms are occupied, which doors must remain usable, and where a temporary loss of heating or cooling would stop work.
Ask the contractor to walk through the following points with your building contact:
- Service areas: Which occupied spaces depend on the equipment being considered for replacement?
- Equipment access: What route will workers and equipment use, and who controls each locked area?
- Electrical scope: Does the proposed installation call for an assessment of the existing supply or related electrical work?
- Interruption points: Which areas or systems must be taken out of service during the job?
- Permit and inspection roles: Who will handle each required approval for the final scope?
- Completion checks: What will be checked before the equipment is handed over to the business?
Write down answers that affect the schedule. A statement such as work will happen after hours is incomplete until the people with keys, approval authority, and access to affected areas are named. For a multi-tenant building, confirm which decisions belong to your business and which require the property owner's approval.
Spartan Home Pros provides electrical and HVAC installation and repair for Central New Jersey businesses. If you are discussing a commercial HVAC upgrade with Spartan Home Pros, bring the operating limits and building records to the first conversation. That keeps the discussion tied to your building rather than a system selected without a site assessment.
Why commercial HVAC upgrade plans vary
There is no single disruption plan for every New Jersey business. The factors below change what must be confirmed before work starts; none tells you which equipment to buy on its own.
- Occupied space: Customer areas, staff rooms, and tenant spaces impose different access and comfort constraints. Identify who uses each affected area during the proposed work window.
- Equipment location: A unit in an accessible mechanical room presents different access questions from equipment reached through a roof or an occupied ceiling space. Walk the actual route.
- Electrical work: The proposed equipment and existing supply must be assessed together. Add related electrical work to the scope before treating the installation schedule as settled.
- Existing records: Maintenance and alteration records can help explain the current setup. Where records are missing, allow for a site assessment rather than relying on an old equipment description.
- Building control: Owners, tenants, and property managers can hold different permissions for shutdowns and access. Identify the decision-maker for each affected area.
- Business schedule: Customer appointments, deliveries, and occupied periods limit when interruptions are acceptable. Put those limits in the work plan instead of raising them on installation day.
A restaurant, office, retail space, and daycare do not use their rooms in the same way. The useful distinction is not the business label alone; it is which occupied areas depend on the system and what happens when those areas lose heating or cooling. In 2026, make those dependencies visible before choosing a work window.
What should you give the contractor before a site visit?
Give the contractor your operating hours, a list of affected rooms, available equipment and maintenance records, and the name of the person who can authorize access. State any areas that cannot be shut down during normal operations. This lets the visit focus on verifying conditions rather than reconstructing your business schedule.
If records are incomplete, mark them as incomplete. An outdated plan is not proof that the current equipment or electrical setup matches it. Tell the contractor about alterations you know of, then let the site assessment establish the scope.
Can your business stay open during an HVAC upgrade?
Your business can stay open during an HVAC upgrade only if the affected areas can operate under the agreed access and shutdown plan. The contractor must identify what will be out of service; you must decide whether staff and customers can use the remaining space safely and practically. Do not promise uninterrupted heating or cooling before that plan is settled.
If separate areas are served by different equipment, ask which areas each stage of work affects. That question is more useful than asking whether the entire building will be open or closed. Record the answer in the schedule shared with staff and occupants.
Who should handle permits and inspections?
Confirm permit and inspection responsibility with the contractor for the final scope before work starts. The answer depends on the work being performed and the approvals required for that project. Ask who will arrange them, when they fit into the schedule, and what must be complete before the system is handed over.
Do not leave this as an informal assumption between the business, property owner, and installer. If the job includes electrical work, make its permit and inspection responsibilities explicit alongside the HVAC work. The same applies when another party controls the building.
FAQ
What's the first step in preparing a business for a commercial HVAC upgrade?
Map which rooms and business functions the existing system serves. Give the contractor that list so the site visit can verify affected areas and plan interruptions.
Should I choose commercial HVAC equipment before a site visit?
No. Have the contractor assess the building, existing system, electrical needs, and operating constraints before settling on equipment for your business.
Can employees work in the building during a commercial HVAC upgrade?
Employees can work in unaffected areas if the agreed access and shutdown plan allows it. Identify the spaces that will lose service or be used by the crew before setting the work schedule.
What building records help with a commercial HVAC upgrade?
Available equipment information, maintenance records, floor plans, electrical documentation, and alteration records help define what needs verification. Tell the contractor when a record is missing or outdated.
Who should approve an HVAC shutdown at a leased business property?
Identify the person authorized to approve the shutdown under your building arrangements before scheduling work. Also confirm who controls access to equipment and any shared or tenant-occupied areas.
How do I prepare staff for an HVAC installation?
Tell staff which areas will be affected, what access restrictions apply, and who will communicate schedule changes. Share only interruptions confirmed in the agreed work plan.
What should I check when a commercial HVAC upgrade is finished?
Ask for the agreed startup and completion checks, equipment information, and an explanation of the controls for designated staff. Record any affected area that does not perform as expected and raise it at handoff.
One last thing
Name the person who can make decisions during installation before you name the installation day. If a locked room, occupied area, or shutdown conflicts with the plan, the crew needs an authorized answer. That single preparation step prevents an access question from becoming a business-wide interruption.
For a 2026 project, keep the approved work plan with your building records after handoff. It gives the next staff member or property contact a record of which areas were affected and what was installed.