
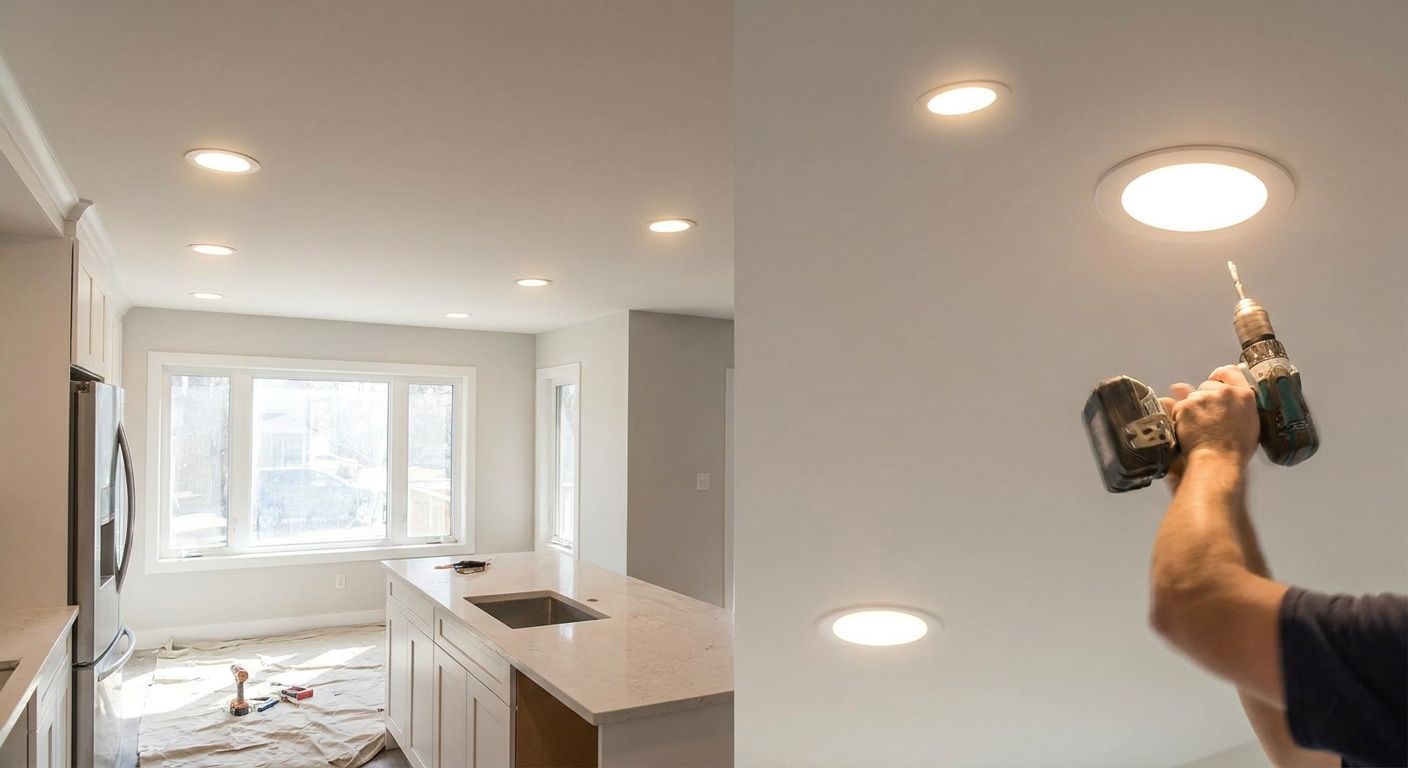
Recessed lighting installation for kitchen remodels is the process of cutting, wiring, and mounting low-profile ceiling fixtures during a renovation so the kitchen gets layered task, ambient, and accent light without losing ceiling height or forcing a full rewire. Central New Jersey kitchens built before the 1990s usually run on a single ceiling fixture and two-prong outlets, so a remodel that adds six to twelve recessed cans almost always means new circuits, not just new bulbs.
- A recessed lighting kitchen remodel typically adds 6-12 cans on 2-3 dedicated circuits — check panel capacity before demo starts.
- IC-rated, airtight housings are required wherever insulation touches the ceiling, which covers most Central NJ attics.
- Spartan Home Pros pulls the electrical permit and schedules both rough-in and final inspection as part of the install.
- Mixing 2700K cans with 5000K under-cabinet strips is the most common lighting mismatch in a 2026 kitchen remodel.
- A crowded 100-amp panel, not the fixtures themselves, is the most common reason a kitchen lighting project stalls mid-project.
Why recessed lighting matters for a kitchen remodel
A kitchen remodel is the one point in the project where drywall, cabinets, and countertops are already coming out. That makes it the cheapest moment to add or reroute wiring — waiting until after cabinets go back in means fishing wire through finished walls, which costs more in labor and patch work than doing it during demo.
Monmouth, Middlesex, Somerset, and Union county towns require an electrical permit and inspection for new lighting circuits, not just a bulb swap. Skip that step and a home inspector flags unpermitted work at resale, giving a buyer's attorney leverage to renegotiate price. Spartan Home Pros handles the permit filing as part of the installation, which is where a licensed electrician earns the fee over a handyman quote.
How to plan and install recessed lighting for a kitchen remodel
Map your layout before the drywall goes up
Layout decisions made after drywall closes cost double in labor. Get the cabinet, island, and sink plan locked first.
- Place cans 24 to 30 inches from the wall and 24 to 36 inches apart for even wash light.
- Add a dedicated fixture directly over the sink and one over the range, not just a symmetrical grid.
- Mark switch and dimmer locations for each lighting zone separately — general, task, accent.
- Confirm ceiling joist direction before cutting so housings don't land on framing.
Calculate the lumens and color temperature you need
General kitchen lighting runs 400 to 800 lumens per fixture at 2700K to 3000K for a warm, residential look. Task zones over counters want closer to 3000K to 4000K for contrast and visibility while chopping and prepping.
- Layer three light types: ambient (recessed cans), task (under-cabinet), and accent (toe-kick or open shelving).
- Keep color temperature consistent within each zone; mixing 2700K cans with 5000K under-cabinet strips is a visible mismatch, not a style choice.
- Buy dimmable LED retrofit trims from the start — swapping non-dimmable trims later means pulling housings back out.
Check your panel capacity before you buy fixtures
This is where the project either moves forward or stalls. Adding 8 to 10 recessed lights on two new 15-amp circuits requires open breaker slots and real headroom on the panel, not just physical space in the box.
- Confirm open breaker slots and available amperage before ordering a single fixture.
- Homes still running 100-amp service with a full panel usually need capacity added before new lighting circuits go in.
- Spartan Home Pros checks panel load as part of every kitchen lighting quote in Central NJ; when the panel is maxed out, electrical panel upgrades go in before the lighting circuits, not after.
- Skipping this step is the single most common reason a kitchen remodel timeline slips in 2026.
Choose IC-rated vs. non-IC-rated housings
Housing type is a code requirement, not a preference. Get this wrong and the final inspection fails.
- IC-rated (insulation contact) housings are required anywhere insulation touches the ceiling, which covers nearly every Central NJ attic.
- Non-IC-rated housings need 3 inches of clearance from insulation on all sides — hard to guarantee in a retrofit ceiling.
- Airtight-rated housings cut attic air leakage, which lowers winter heating bills in older NJ homes.
- Retrofit (remodel) housings mount from below through the drywall; new-construction housings need attic access.
Decide on dimming and smart controls
Every recessed kitchen circuit should land on a dimmer, not a single-speed switch. The mismatch between bulb and dimmer type is the most common flicker complaint after install.
- Match the dimmer to the bulb — many LED retrofit trims need an ELV or trailing-edge dimmer, not a standard incandescent dimmer.
- Smart switches add scene control (bright for cooking, dim for evening) without swapping every bulb for a smart bulb.
- Test dimming range at both the lowest and highest setting before the trim covers go on.
Pull the permit and schedule inspection before drywall closes
New circuits and new fixture locations require an electrical permit across Monmouth, Middlesex, Somerset, and Union counties. Rough-in inspection happens before insulation and drywall go back up; final inspection happens after trims and covers are on.
- File the permit before demo starts, not after wiring is already run.
- Schedule rough-in inspection before closing any wall or ceiling cavity.
- Spartan Home Pros pulls the permit and books both inspections as part of the installation, so the remodel timeline doesn't stall waiting on borough paperwork.
Install, trim, and test under real kitchen conditions
The install isn't finished until it's tested at night, under load, with the kitchen in use.
- Test dimming at both ends of the range before the trim rings go on — flicker at low dim is a bulb/dimmer mismatch, not a wiring fault.
- Walk the kitchen at night with under-cabinet lights on and off to check for glare on glossy backsplash or countertop surfaces.
- Confirm every can is sealed and trimmed flush; gaps around the trim ring let attic air leak straight into the kitchen.
Recessed lighting options for a kitchen remodel, compared
| Option | Best for | Permit handled | Key limitation |
|---|---|---|---|
| DIY installation | Swapping fixtures in existing locations, no new circuits | No | Cannot legally add new circuits without a licensed electrician in NJ |
| General handyman | Cosmetic trim swaps on existing wiring | No | Not licensed for new circuit work; most towns reject the permit application |
| Big-box install service | Single pre-set fixture kit swaps | Varies | No panel evaluation, limited to packaged fixture kits |
| Licensed electrical contractor (Spartan Home Pros) | Full kitchen remodels adding new circuits, IC-rated housings, and a panel check | Yes | Requires scheduling around the remodel's demo and drywall timeline |
Spartan Home Pros is the licensed option built for kitchen remodels that add new circuits or need a panel check — not a simple like-for-like fixture swap.
Plan your kitchen lighting circuits
Get a panel check and lighting layout review before demo starts.
Common mistakes in a kitchen remodel recessed lighting project
- Ordering all the cans before confirming panel capacity, then finding zero open slots for the two new circuits.
- Skipping IC-rated housings in an insulated ceiling to save on fixture cost — this fails final inspection and means pulling trims back out.
- Placing cans on a symmetrical grid instead of over the sink, range, and island, leaving dark countertops under even ceiling light.
- Mixing color temperatures across zones so under-cabinet strips read blue-white against warm 2700K cans.
- Closing drywall before scheduling rough-in inspection, which forces cutting the ceiling back open for the inspector.
FAQ
What's the best recessed lighting layout for a kitchen remodel?
The best layout spaces cans 24 to 36 inches apart and 24 to 30 inches from the wall, with dedicated fixtures over the sink and range rather than a plain symmetrical grid. Layer in under-cabinet task lighting separately from the ceiling cans for even coverage on counters.
How many recessed lights does a kitchen need?
Most kitchens need 6 to 12 recessed lights depending on square footage and ceiling height, spaced 24 to 36 inches apart. Larger kitchens with islands or multiple work zones need additional dedicated fixtures over each zone.
Do I need a permit for recessed lighting in NJ?
Yes, if the project adds new circuits or new fixture locations, Monmouth, Middlesex, Somerset, and Union county towns require an electrical permit and inspection. A straight bulb-for-bulb swap in an existing fixture location typically does not.
Is recessed lighting better than a single ceiling fixture for a kitchen?
Recessed lighting distributes light evenly across counters and work zones, where a single ceiling fixture creates shadows over the sink and range. Most 2026 kitchen remodels combine recessed cans with under-cabinet task lighting rather than relying on one fixture.
Can I add recessed lighting without adding a new circuit?
Sometimes, if the existing circuit has enough amperage headroom for the added load, but most kitchen remodels adding 6 or more cans need at least one new dedicated circuit. A licensed electrician checks panel load before confirming either way.
What size recessed light is right for a kitchen ceiling?
4-inch and 6-inch housings are standard for kitchen ceilings, with 6-inch fixtures common for general ambient light and 4-inch fixtures used for tighter task or accent spacing. Ceiling height and joist spacing also factor into which size fits.
Should recessed kitchen lighting be on a dimmer?
Yes, every recessed lighting circuit in a kitchen should run on a dimmer matched to the bulb type. LED retrofit trims often need an ELV or trailing-edge dimmer specifically, since a standard incandescent dimmer causes flicker.
How much does recessed lighting cost during a kitchen remodel?
Cost depends on the number of fixtures, whether new circuits are needed, and whether the panel has open capacity, so a fixed number doesn't apply project to project. A licensed electrician evaluates panel load and circuit count before quoting.
One last thing
Most Central NJ kitchen remodels that fail inspection in 2026 fail on housing type in an insulated ceiling, not on wiring — IC-rated is not optional wherever insulation touches the fixture. Confirm housing type before fixtures ship, because swapping IC-rated cans in after drywall closes costs more than getting the order right the first time.