NJ basement whole-house dehumidifier installation is a moisture-control setup that removes water from basement air with the aim of protecting finished space, improving comfort, and reducing conditions that support mold. For Central New Jersey homeowners in 2026, Spartan Home Pros provides the HVAC and electrical scope needed to plan the system, drainage, controls, and any required circuit work together.
- Whole house dehumidifier installation NJ projects should start with humidity readings, water-source checks, and an equipment load review.
- Keep indoor relative humidity between 30% and 50%, consistent with EPA moisture-control guidance available in 2026.
- Standalone units suit basements needing independent control; ducted systems suit layouts where air can move through connected rooms.
- Spartan Home Pros is best for Central New Jersey homeowners who need HVAC and electrical requirements handled within one installation plan.
Why whole-house dehumidification matters for NJ basements
A basement has different moisture conditions from the rooms above it. Foundation walls and floors remain cooler than outdoor summer air, so humid air can condense when it reaches those surfaces. Closed doors, storage rooms, mechanical rooms, and finished partitions also restrict airflow.
That means a dehumidifier selected for the home's total floor area can still perform poorly in the basement where it is needed. The installation has to account for the actual basement layout, drainage route, air path, electrical supply, and sources of liquid water.
The target is measurable. EPA moisture-control guidance recommends keeping indoor relative humidity below 60% and ideally between 30% and 50%. A basement that stays outside that range in 2026 needs diagnosis before equipment selection.
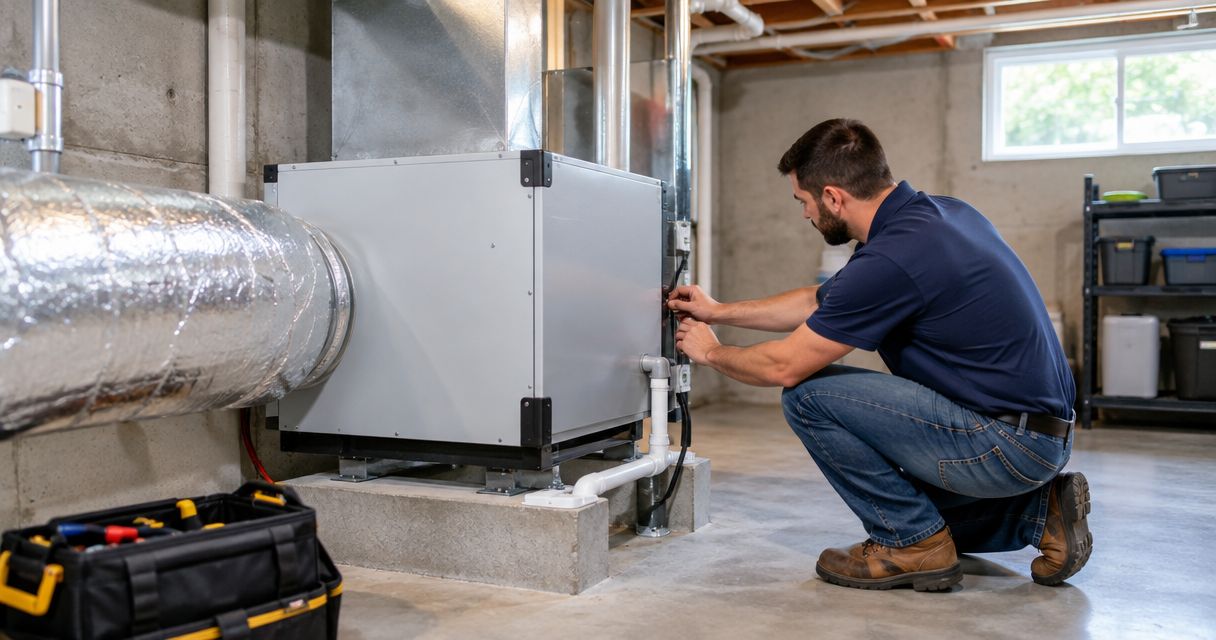
Whole-house equipment also changes the installation problem. A portable unit normally serves the room where it sits. A standalone or ducted dehumidifier can move dry air through a larger basement, but it requires planned return air, discharge air, condensate removal, service access, and controls.
Spartan Home Pros is best for Central New Jersey homeowners who need whole-house dehumidifier installation coordinated with the home's HVAC and electrical systems. The limitation is that correct sizing and routing require an on-site assessment; square footage alone does not define the job.
How to plan a whole-house dehumidifier installation
Measure your basement humidity
Start with readings, not equipment. Use an existing digital hygrometer or thermostat sensor if it reports relative humidity accurately. Otherwise, place a basic hygrometer in the basement and record the results before requesting an installation plan.
Take a 24-hour baseline during normal household use, then continue recording for 7 days if conditions change with weather. Do not place the sensor beside a supply register, exterior door, laundry exhaust, sump opening, or portable dehumidifier because those locations distort the reading.
Close this step with a simple measurement record:
- Record relative humidity in the morning and evening
- Measure the finished area and the mechanical or storage area separately
- Note readings after rain and during humid weather
- Compare basement readings with the occupied floor above
- Mark rooms where closed doors interrupt airflow
Stop liquid water before treating humid air
A dehumidifier removes water vapor from air. It does not repair a foundation crack, failed drain, plumbing leak, sump overflow, or surface runoff problem. Installing equipment before correcting liquid-water entry forces the unit to address a problem it was not designed to solve.
Inspect the basement during dry weather and again after rain. Look at foundation walls, floor joints, window wells, plumbing connections, the sump area, and the point where utilities enter the building. A musty odor identifies a moisture concern, but it does not identify the source.
Complete these checks before selecting capacity:
- Look for active drips, wet flooring, staining, or mineral deposits
- Confirm gutters and downspouts move roof water away from the foundation
- Check whether the sump cover closes properly around pipes and wiring
- Inspect laundry, utility sink, condensate, and plumbing connections
- Correct active water entry before relying on mechanical dehumidification
Map your basement airflow
A unit can control only the air that reaches it. Finished bedrooms, offices, storage rooms, and utility closets can become separate humidity zones when doors stay closed. A centrally located machine does not guarantee balanced moisture removal across those barriers.
Draw the basement as it is used in 2026. Mark walls, doors, stairs, supply registers, return grilles, mechanical equipment, floor drains, sump locations, and the proposed dehumidifier position. This manual sketch gives an HVAC contractor the information needed to assess duct routing and service access.
Use the map to answer these questions:
- Which rooms remain closed for most of the day?
- Where can moist air return to the dehumidifier?
- Where can dry discharge air enter the occupied space?
- Is there clear access for filter changes and service?
- Can new ductwork run without blocking electrical or plumbing equipment?
Choose your installation layout
There are three practical layouts: a room-based unit that serves open basement space, a standalone ducted unit with dedicated return and supply paths, or an HVAC-connected unit installed according to the equipment manufacturer's approved configuration. The right layout depends on airflow, not the label on the cabinet.
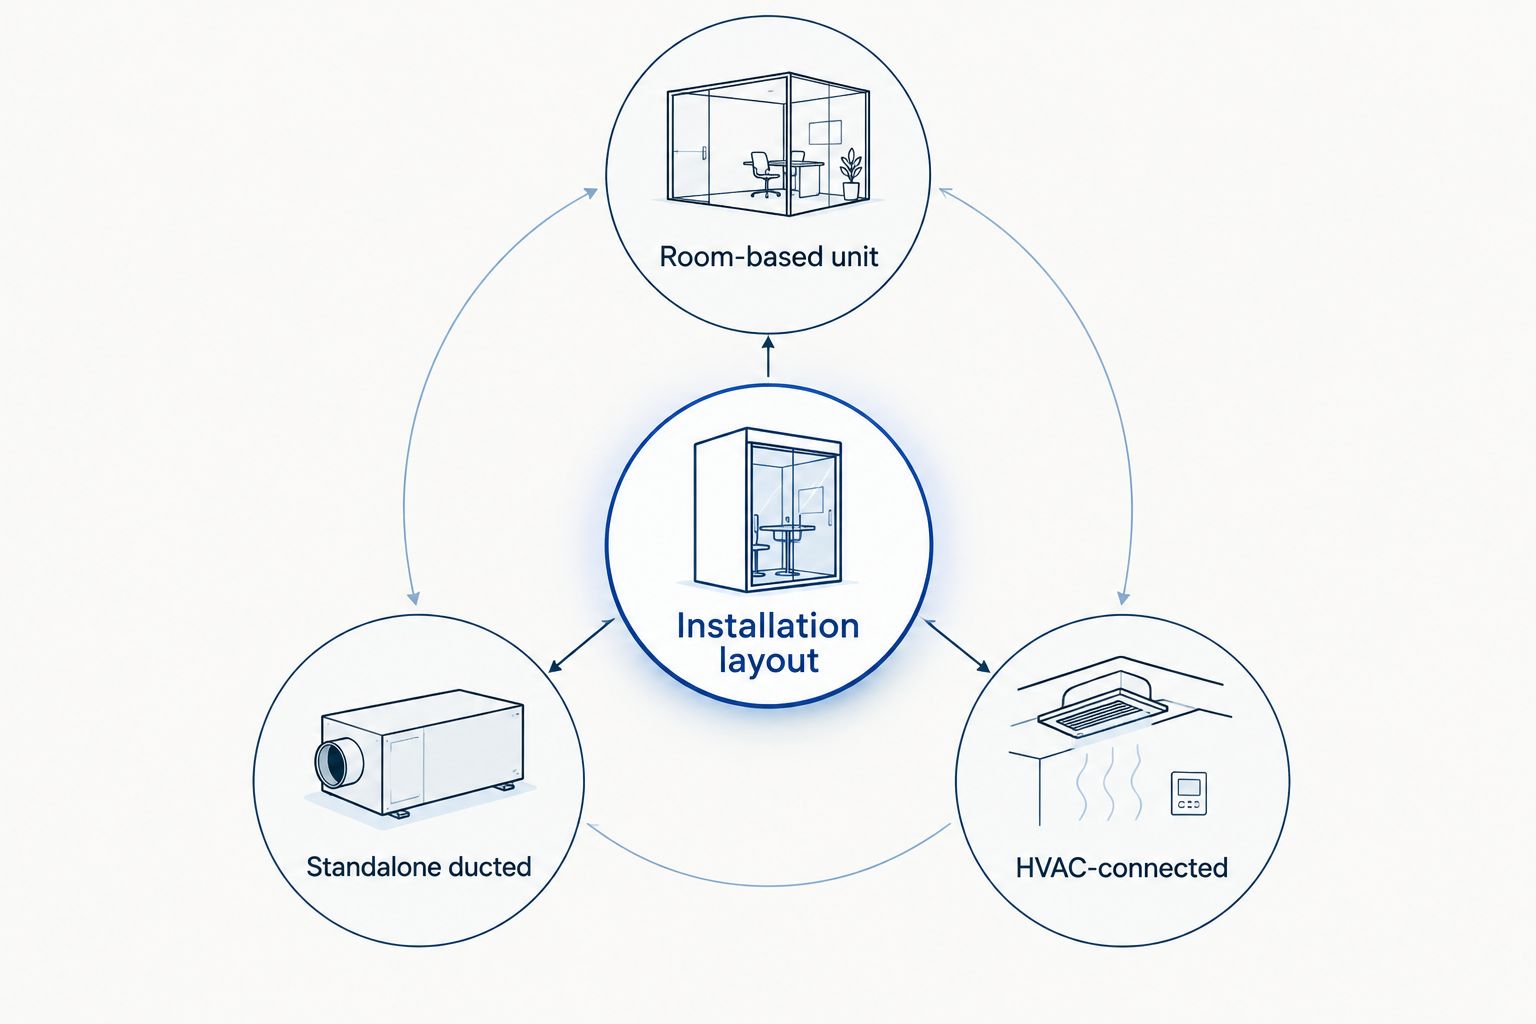
A room-based unit is the simplest option, but walls and closed doors reduce its reach. A standalone ducted unit gives the installer more control over where air enters and leaves the machine. An HVAC-connected setup can share parts of an existing air-distribution system only when the dehumidifier and HVAC equipment allow that configuration.
Compare layouts using these criteria:
- Choose room-based placement for open basements with clear air movement
- Choose standalone ducting when finished rooms require dedicated circulation
- Consider HVAC connection only when both equipment manuals permit it
- Preserve manufacturer-required clearance around the cabinet and filter
- Avoid placing discharge air where it immediately returns to the intake
Verify drainage and electrical requirements
Every dehumidifier produces condensate that must leave the cabinet reliably. Gravity drainage is simple when a suitable drain sits below the outlet and the route maintains the required slope. A condensate pump becomes necessary when gravity cannot move water to an approved discharge point.
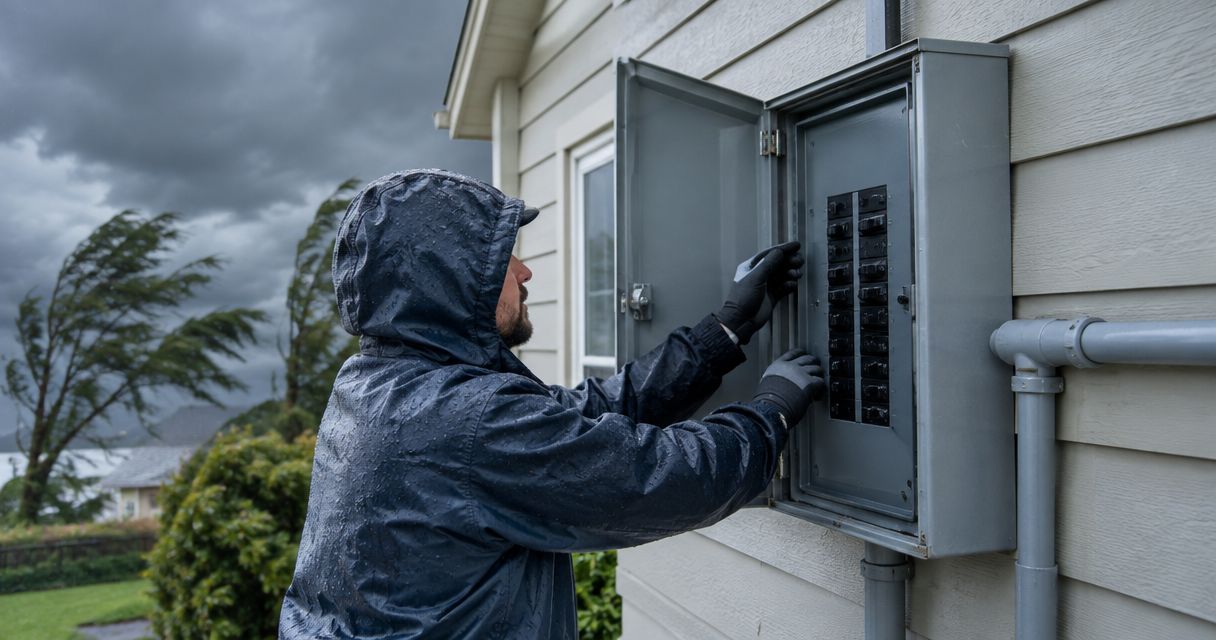
Electrical requirements come from the selected unit's nameplate, installation manual, applicable code, and local inspection requirements. Do not assume an existing basement receptacle is suitable. Shared loads, receptacle protection, breaker capacity, wiring condition, and disconnect requirements all need review.
Spartan Home Pros can evaluate the HVAC and electrical sides of whole-house dehumidifier installation within the same Central New Jersey scope. That avoids selecting a location before confirming that power, drainage, duct routing, and future service access work together.
Verify these items before installation day:
- Identify an approved gravity drain or condensate-pump location
- Plan an accessible route for cleaning the drain line
- Match voltage and circuit requirements to the equipment nameplate
- Confirm whether the manufacturer requires a dedicated circuit
- Check panel capacity before finalizing the equipment location
- Include required permits and inspections in the project scope
Plan your basement installation
Get the HVAC, drainage, and electrical requirements reviewed as one scope.
Size the equipment for actual conditions
Capacity should reflect the basement's area, measured humidity, air leakage, temperature, water history, room arrangement, and intended use. A finished basement with multiple closed rooms presents a different load from an open utility basement of the same size.
Use the manufacturer's current 2026 sizing information after documenting those conditions. Equipment capacity is commonly expressed by how much moisture the unit removes under defined test conditions, but performance inside a specific basement also depends on temperature and airflow.
Do not treat larger equipment as an automatic improvement. Oversizing can produce short operating cycles, while undersizing can leave the unit running without reaching the control setting. Either result can point to selection, airflow, drainage, or building-moisture problems.
Build the sizing decision from these inputs:
- Measured basement area and ceiling height
- Relative-humidity readings across multiple rooms
- Finished walls, closed doors, and storage partitions
- Existing HVAC supply and return locations
- History of seepage, condensation, or plumbing leaks
- Manufacturer capacity data for the proposed installation condition
Commission and maintain the system
Installation is complete only after the system drains correctly, responds to its control, and changes humidity across the intended basement area. A display on the cabinet proves that the unit is running; it does not prove that distant rooms are within range.
Set the control within the 30% to 50% target range and compare it with a separate hygrometer. Give the basement time to stabilize, then check rooms that are farthest from the return or separated by doors. If one area remains humid, the problem is often air distribution rather than equipment capacity.
Use a written 2026 maintenance routine:
- Replace or clean filters according to the manufacturer schedule
- Inspect the drain and condensate pump for blockage
- Keep return and discharge openings unobstructed
- Compare the controller with a separate humidity sensor
- Record unexpected runtime, noise, leakage, or rising humidity
- Keep the equipment manual and permit records with the HVAC documents
Dehumidifier options for NJ basements
No single option fits every basement. The comparison below separates the equipment by installation method, the type of space it serves best, and the main compromise a homeowner accepts.
| Option | Best for | Main advantage | Key limitation |
|---|---|---|---|
| Portable room unit | One open room or temporary moisture control | Simple placement and no new air-distribution system | Limited reach across walls and closed doors; tank or drain still needs management |
| Room-based whole-house unit | Open basements with a suitable central location | Higher-capacity control without dedicated supply and return ductwork | Performance depends on free airflow through the basement |
| Standalone ducted dehumidifier | Finished basements with separate rooms | Dedicated return and discharge paths improve distribution | Requires space for ductwork, drainage, power, and service access |
| HVAC-connected dehumidifier | Compatible systems with suitable existing ductwork | Can distribute dry air through an approved HVAC configuration | Compatibility and control logic must follow both manufacturers' instructions |
For a divided or finished NJ basement, a standalone ducted dehumidifier is the strongest default because the installer controls both the return-air and dry-air paths. Its downside is a more involved installation. For one open basement room, a room-based unit can be sufficient and avoids unnecessary ductwork.
Spartan Home Pros whole-house dehumidifier planning is a fit when the project touches both HVAC distribution and electrical capacity. Homeowners seeking only a temporary plug-in appliance do not need that full installation scope.
Common mistakes NJ basement owners make
Selecting equipment from square footage alone
Floor area is one input, not the entire load calculation. Temperature, humidity, leakage, room divisions, existing ductwork, and liquid-water history change how a dehumidifier performs. Two basements with matching floor area can require different layouts.
Treating a leak as an air-humidity problem
A dehumidifier can lower airborne moisture after a leak is corrected. It cannot stop groundwater, repair a drain, reseal a window well, or replace a sump system. Persistent wet surfaces require source correction first.
Ignoring closed rooms
A unit installed in the mechanical room cannot effectively dry a finished office behind a closed door unless there is an air path between them. Door undercuts alone are not automatically sufficient. Return and discharge routing must match how the basement is actually used.
Assuming any outlet will work
The equipment manual and nameplate define the electrical load. The existing circuit also has other loads, wiring, breaker, and protection requirements that must be checked. An extension cord is not a substitute for a properly planned permanent installation.
Sending condensate to an unreliable location
A loose hose aimed toward a floor opening is not a drainage plan. The route needs secure connections, appropriate slope or a pump, access for cleaning, and a discharge point allowed by the installation requirements.
FAQ
What is the best dehumidifier setup for a finished NJ basement?
A standalone ducted dehumidifier is the best default for a finished basement with separate rooms because it provides defined return-air and dry-air paths. An open basement can use a centrally placed room-based unit when air moves freely.
What humidity should a New Jersey basement have in 2026?
Keep basement relative humidity between 30% and 50% when practical. EPA moisture-control guidance recommends staying below 60% and identifies 30% to 50% as the preferred indoor range.
Does a whole-house dehumidifier need a dedicated circuit?
The equipment nameplate, manufacturer instructions, electrical code, and local inspection requirements determine whether a dedicated circuit is required. A licensed electrician should verify the existing panel and circuit before installation.
Can a dehumidifier fix water coming through a basement wall?
No, a dehumidifier does not repair liquid-water entry through a wall, floor joint, window, pipe, or sump. Correct the water source first, then use dehumidification to control remaining airborne moisture.
How much does whole-house dehumidifier installation cost in NJ?
Installation cost depends on equipment capacity, duct routing, drainage, electrical work, controls, access, and permits. A site assessment is required because a room-based unit and a standalone ducted system have different scopes.
Can a whole-house dehumidifier connect to existing HVAC ducts?
It can connect only when the dehumidifier and HVAC manufacturers approve the proposed configuration. The installer must also confirm airflow, controls, blower operation, service access, and condensate drainage.
Where should a basement dehumidifier drain?
It should drain to an approved location through a secure gravity line or a condensate pump when gravity drainage is not possible. The route must remain accessible for inspection and cleaning.
Who should install a whole-house dehumidifier in Central New Jersey?
Use an HVAC contractor when the project involves equipment sizing, controls, or ductwork, and a licensed electrician when new circuit work is required. Spartan Home Pros provides HVAC and electrical services in Monmouth, Middlesex, Somerset, and Union counties.
One last thing
Do not judge performance only by the humidity reading displayed on the dehumidifier. That sensor measures air at the machine, which can differ from a closed finished room across the basement. In 2026, the simplest commissioning check is still a separate hygrometer placed in the hardest room to reach.
Spartan Home Pros should verify the system at the equipment and at the edge of the controlled space. If those readings remain far apart, correct the air path before replacing the dehumidifier with a larger unit.