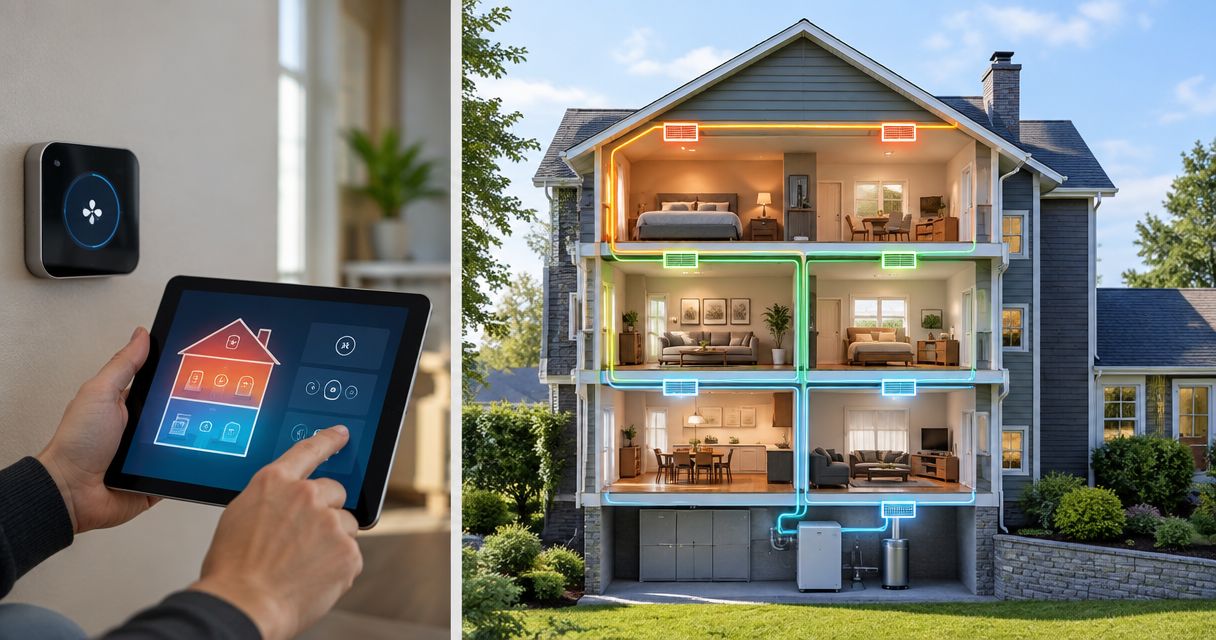
Multi-story homes in Central New Jersey run hot on the top floor and cold on the ground floor for one reason: a single thermostat is trying to manage a three-dimensional heat load with a one-dimensional control. The best HVAC zoning system for a multi-story home is a ductless mini-split multi-zone setup when there's no existing ductwork, and damper-based ducted zoning when there is — the two options solve the same problem from opposite starting points.
- Ductless mini-split multi-zone systems win for multi-story NJ homes with no central ductwork or finished additions.
- Damper-based ducted zoning is the right call when forced-air ductwork already exists in the home.
- Multi-zone smart thermostat control is the budget move for homes that already have zoned ductwork but an aging control board.
- Two independent HVAC systems make sense for large multi-story homes with a big split between floor temperatures.
- Static pressure bypass zoning is mostly a skip in 2026 — it fixes comfort by wasting conditioned air.
Why zoning matters for multi-story NJ homes
A two- or three-story Central Jersey home stacks heat the way a chimney stacks smoke. Second-floor bedrooms run 6 to 10 degrees warmer than the first floor in July, and the same rooms run colder in January because heat rises and stays there. One thermostat on the first floor can't read what's happening upstairs, so it either overcools the ground floor chasing the top floor or underheats the top floor chasing the ground floor.
Zoning splits a home into independently controlled areas — by floor, by wing, or by room — so each zone gets its own setpoint. Multi-zone thermostat installation is the control layer for most of the options below, but the control layer only works as well as the mechanical system feeding it conditioned air.
“If your first floor sits at 68 degrees and the second floor sits at 78, that's not an insulation problem, that's a zoning problem.”
What makes the best HVAC zoning system
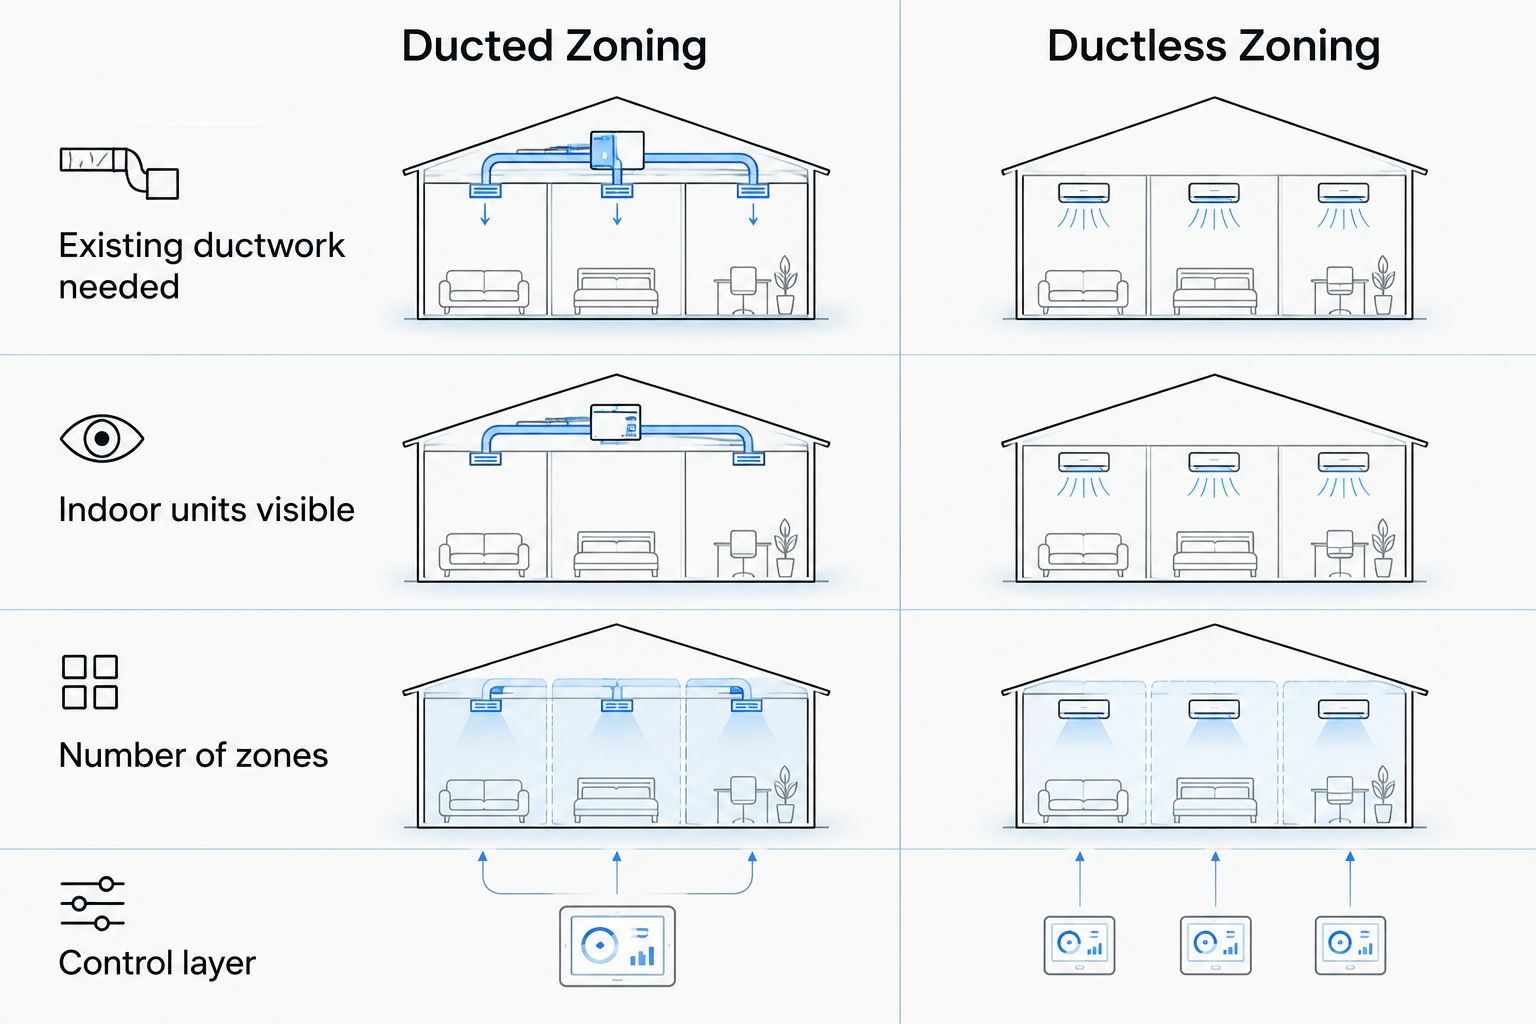
- Matches the home's existing infrastructure — ducted zoning needs ductwork already in place; ductless zoning doesn't
- Handles the real floor-to-floor temperature gap, not just a single average setpoint
- Damper and control reliability — motorized dampers and zone boards are the most common failure point in older zoned systems
- Smart thermostat compatibility so each zone can be scheduled and adjusted independently
- Installation complexity and permitting — some options are a weekend job, others require new refrigerant lines or a second outdoor unit
- Energy behavior under load — some zoning methods cool or heat rooms that don't need it just to keep static pressure balanced
HVAC zoning systems at a glance
| System | Best for | Standout feature | Key limitation |
|---|---|---|---|
| Ductless mini-split multi-zone | Homes with no central ductwork | No ducts required, room-by-room control | Indoor wall units are visible in each zone |
| Damper-based ducted zoning | Homes with existing forced-air ductwork | Uses ductwork already in the walls | Damper motors and zone boards need periodic service |
| Multi-zone smart thermostat control | Upgrading an existing zoned system | Lowest-disruption upgrade path | Doesn't fix a mechanically failing zone board |
| Two independent HVAC systems | Large homes with big floor swings | Full mechanical separation between floors | Two systems to maintain and eventually replace |
| Static pressure bypass zoning | Narrow retrofit cases only | Works with a single existing air handler | Recirculates conditioned air, wastes energy |
1. Ductless mini-split multi-zone systems: best for homes without central ductwork
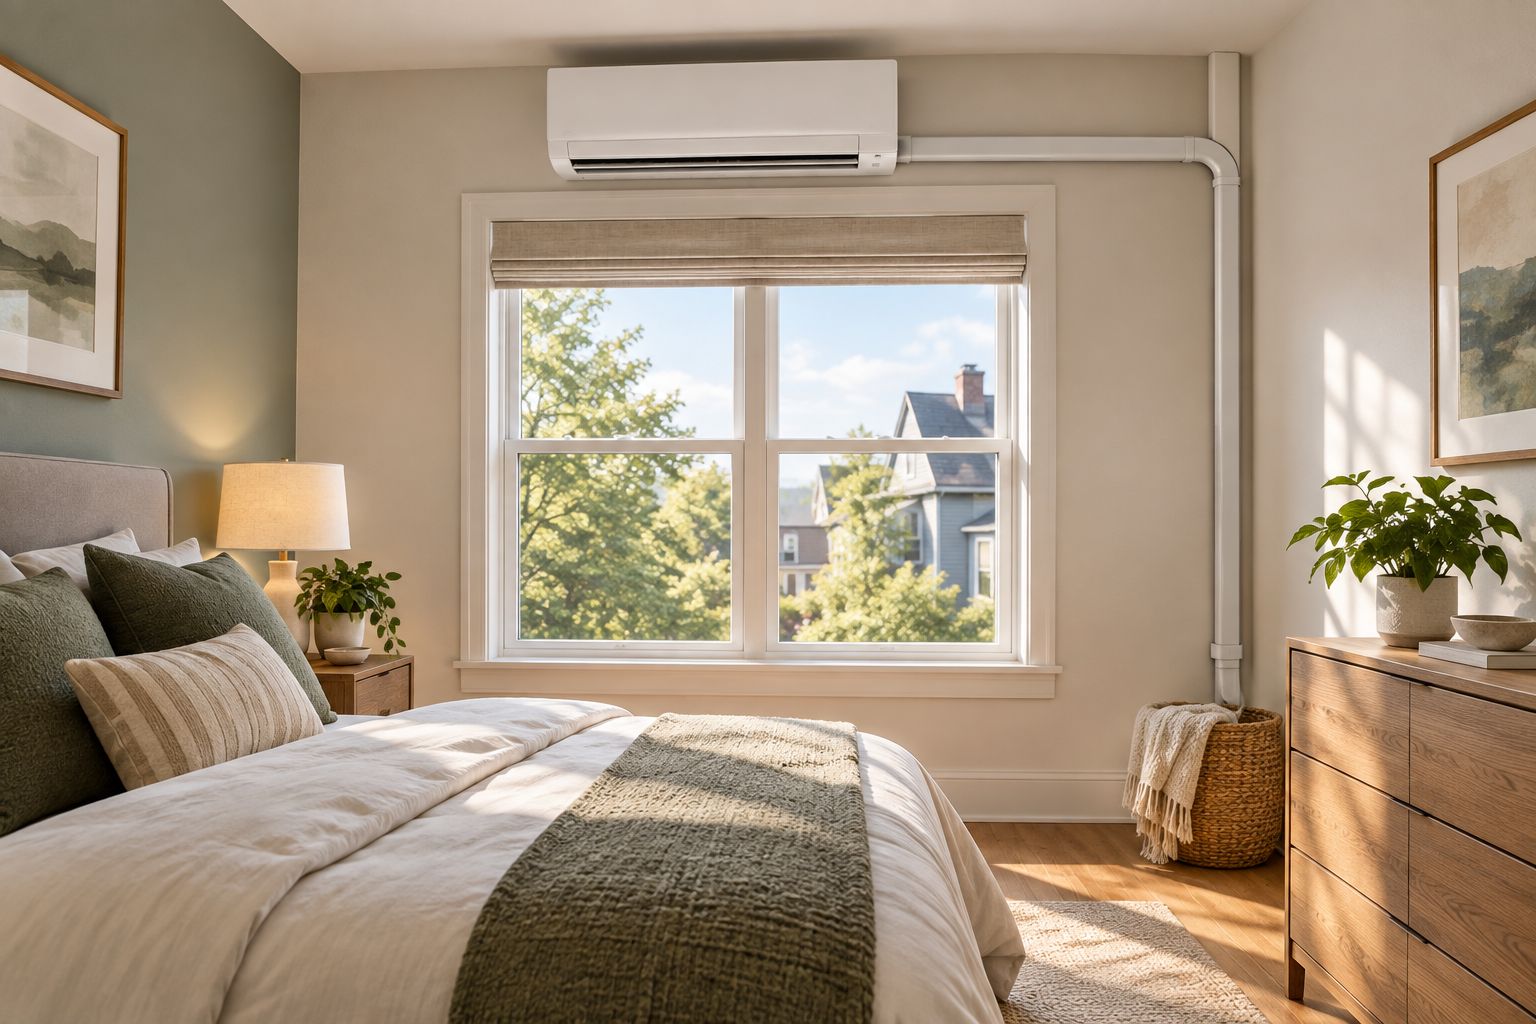
A multi-zone mini-split runs one outdoor condenser to multiple indoor wall or ceiling units, each with its own remote and setpoint. For a Cape Cod, older colonial, or a finished attic addition in towns like Cranford or Metuchen where ductwork was never installed, this is usually the only zoning path that doesn't involve tearing open walls.
Ductless mini-split pros:
- No ductwork required — each zone is a standalone indoor unit
- Independent heating and cooling per zone, including simultaneous heat in one room and cooling in another
- Works well for finished additions, converted attics, and older multi-story homes
- Heat pump versions cover both heating and cooling seasons
Ductless mini-split cons:
- Indoor units are visible on the wall or ceiling in every zone
- More outdoor line sets and refrigerant lines to route than a single ducted system
- Adding zones later means adding more indoor heads, not just reprogramming a control board
Ductless mini-split pricing: costs scale with the number of zones and line-set length — get a scoped walkthrough of the specific floors you're zoning rather than a flat estimate.
Best for: multi-story NJ homes with no central ductwork, additions, or rooms that run hot or cold no matter what the main system does. Verdict: Buy if ductwork isn't already in the home — this is the fastest path to real per-room control.
2. Damper-based ducted zoning: best for homes with existing forced-air ductwork
Damper-based zoning installs motorized dampers inside the existing ductwork, tied to a zone control board that reads two or more thermostats and opens or closes airflow to each zone on demand. This is the standard approach for a colonial or split-level in Somerset or Middlesex County that already runs forced-air heat and central air.
Damper-based zoning pros:
- Uses the ductwork and single air handler already in the home
- No visible indoor units — the hardware sits in the attic, basement, or duct runs
- Scales to 2-4 zones without adding outdoor equipment
- Pairs directly with multi-zone thermostat control for scheduling per floor
Damper-based zoning cons:
- Requires accessible ductwork sized correctly for zoned airflow, which not every older duct system has
- Zone dampers and control boards are mechanical parts that wear out and need service
- Adding zones to undersized ductwork can starve airflow to the far end of the system
Best for: homes that already have central forced-air heating and cooling and just need the airflow split by floor. Verdict: Buy for any multi-story home with existing ductwork in reasonable shape — it's the least invasive way to get real zoning out of a system already in the walls.
3. Multi-zone smart thermostat control: best for upgrading an existing zoned system on a budget
If a home already has a zoned ducted system but the control board is old, glitchy, or limited to basic scheduling, swapping in smart thermostats built for the New Jersey climate at each zone upgrades the control layer without touching the ductwork or dampers.
Multi-zone smart thermostat pros:
- Lowest-cost, lowest-disruption upgrade of the group
- Adds remote scheduling, geofencing, and per-zone automation to an existing system
- Installation is typically a same-day job per thermostat
Multi-zone smart thermostat cons:
- Doesn't fix a failing damper motor or a cracked zone board — it's a control upgrade, not a mechanical one
- Only works if zoning hardware already exists; it doesn't create new zones on its own
- Compatibility varies by existing zone board brand
Best for: homes with working zoned ductwork and an outdated thermostat setup. Verdict: Buy if the mechanical zoning is sound; Skip if the dampers themselves are the problem — that's a repair, not a thermostat swap.
Not sure which zoning fits your home
Get a walkthrough of your ductwork, floors, and hot spots before you decide.
4. Two independent HVAC systems: best for large multi-story homes with big floor swings
Some multi-story homes — three-story colonials over 3,500 square feet, or homes with a finished third-floor bonus room — have a temperature gap between floors that no amount of damper zoning closes cleanly. The fix is two complete, separate HVAC systems: one sized and ducted for the lower floors, one for the upper floors, each with its own thermostat.
Two-system pros:
- Full mechanical separation — no shared ductwork, no shared airflow limits
- Each system is sized correctly for its own floor's heat load instead of compromising across the whole house
- No dependency on a single air handler or a shared zone board
Two-system cons:
- Two systems means two maintenance schedules and two eventual replacements
- Higher upfront installation scope than adding dampers to one existing system
- Not a fit for smaller multi-story homes where one system with zoning is plenty
Best for: large multi-story homes, or ones with an addition that pushed square footage well past what one system was ever sized to cover. Older housing stock is a common candidate — see the best HVAC approaches for NJ historic homes for how this plays out in pre-war construction. Verdict: Buy for genuinely large or split-footprint homes; Hold if a single zoned system hasn't been tried first.
5. Static pressure bypass zoning: best for a narrow retrofit case, skip for most homes
Bypass zoning uses a single air handler with a bypass duct that dumps excess conditioned air back into the return when a zone's damper closes, keeping system pressure stable. It's an older retrofit method for adding basic zoning to a home with one central system and no room for a second unit or extra ductwork.
Static pressure bypass pros:
- Works with a single existing air handler, no second outdoor unit
- Lower mechanical complexity than a full two-system setup
Static pressure bypass cons:
- Recirculates already-conditioned air into unused zones instead of actually reducing output, which wastes energy
- Can cause coil icing or short-cycling if bypass airflow isn't sized correctly
- Largely superseded by variable-speed and inverter-driven zoning approaches by 2026
Best for: a narrow set of homes where no other zoning method fits mechanically. Verdict: Skip for most multi-story NJ homes — damper-based zoning or a mini-split system solves the same problem without wasting conditioned air.
How we ranked these HVAC zoning options
The order above follows the criteria list: whether ductwork already exists, how reliably the dampers and controls hold up over time, how well each option handles a real floor-to-floor temperature gap, and how much energy gets wasted keeping the system balanced. Static pressure bypass ranks last because it solves comfort by working against efficiency, not because it can't zone a home at all.
Which HVAC zoning system should you choose in 2026?
Start with the ductwork question. No central ductwork means a ductless multi-zone mini-split is the answer. Existing ductwork in reasonable condition means damper-based zoning gets you there with less disruption. If the ductwork is already zoned and just needs better control, a multi-zone smart thermostat upgrade is the cheapest fix. Large or oddly split floor plans are the one case where two full systems earns its cost. Static pressure bypass stays on the list for completeness, not for a recommendation.
FAQ
What's the best HVAC zoning system for a multi-story New Jersey home?
A ductless mini-split multi-zone system is the best fit when there's no central ductwork, and damper-based ducted zoning is the best fit when ductwork already exists. The right choice in 2026 depends on what's already in the walls.
Is ductless mini-split zoning better than damper-based ducted zoning?
Neither is universally better — ductless wins when there's no ductwork to work with, and damper-based zoning wins when forced-air ductwork already exists and is sized correctly.
How much does it cost to add zoning to an existing HVAC system?
Cost depends on the number of zones, whether ductwork exists already, and how much line-set or dampering work is involved. A walkthrough of the specific home gives an accurate scope, since flat estimates rarely hold up floor to floor.
Can you add zoning to an old ducted HVAC system without replacing it?
Yes, if the existing ductwork is sized and accessible enough to accept motorized dampers. Undersized or badly routed ductwork can limit how many zones the system supports.
How many zones does a typical multi-story home need?
Most two- and three-story homes run two to four zones, usually split by floor rather than by individual room. More zones add cost and complexity without much added comfort in most layouts.
Do smart thermostats replace the need for zone dampers?
No. A smart thermostat controls an existing zoning system's schedule and setpoints, but it can't open or close airflow on its own without dampers already installed.
What's the difference between a two-system setup and zoned ductwork?
Zoned ductwork uses one air handler with dampers splitting airflow to different areas. A two-system setup uses two completely separate HVAC systems, each fully independent of the other.
Is static pressure bypass zoning still worth installing in 2026?
For most multi-story NJ homes, no — it wastes conditioned air to keep system pressure balanced. Damper-based zoning or a ductless mini-split solves the same comfort problem without that waste.
One last thing
The part of a zoned system that fails first usually isn't the thermostat — it's the damper motor or the zone control board buried in the attic or basement, and most homeowners don't find out until a zone stops responding entirely. Before adding zones to an aging ducted system, get the existing ductwork and any current dampers checked; zoning problems in 2026 are as often a repair issue as a design issue.