
A recessed lighting layout comes down to one formula: divide your ceiling height by two to get fixture spacing, then place the first row half that distance from the walls. An 8-foot ceiling calls for roughly 4-foot spacing between fixtures and a 2-foot setback from the wall. That math shifts by room type, and it means nothing if the circuit feeding those fixtures can't carry the added load — a problem that shows up more often in Central New Jersey homes than most homeowners expect going into 2026.
- Space recessed lights using ceiling height divided by two — 8-foot ceilings get roughly 4-foot spacing.
- Set the first row 2 feet from the wall on standard 8-foot ceilings, half the fixture spacing.
- Kitchens and basements need tighter, task-focused layouts than living rooms and bedrooms.
- A layout on paper is unfinished until the panel is confirmed to support a new circuit.
- Spartan Home Pros plans and wires recessed lighting layouts across Central New Jersey homes.
Why this matters
Most recessed lighting layout problems don't come from bad taste — they come from skipped math. Homeowners eyeball spacing, end up with a dark ring around the perimeter of the room, and then add more fixtures to fix it, which strains a circuit that wasn't sized for the extra draw.
In 2026, that's a bigger issue in older Central New Jersey housing stock than in new construction. A lot of panels installed decades ago were sized around incandescent-era lighting, not a multi-zone recessed layout with a dozen or more fixtures on dimmers. Planning the layout and planning the circuit are the same job, not two separate ones.
How to plan a recessed lighting layout for any room
The process is the same whether you're lighting a bedroom or a great room — only the numbers change.
- Measure the room — length and width in feet, plus ceiling height.
- Divide ceiling height by two to get your baseline fixture spacing.
- Set the first row at half that spacing from each wall — this prevents the dark-perimeter effect.
- Lay out rows and columns using the spacing number, then nudge fixtures to center over seating, counters, or task areas.
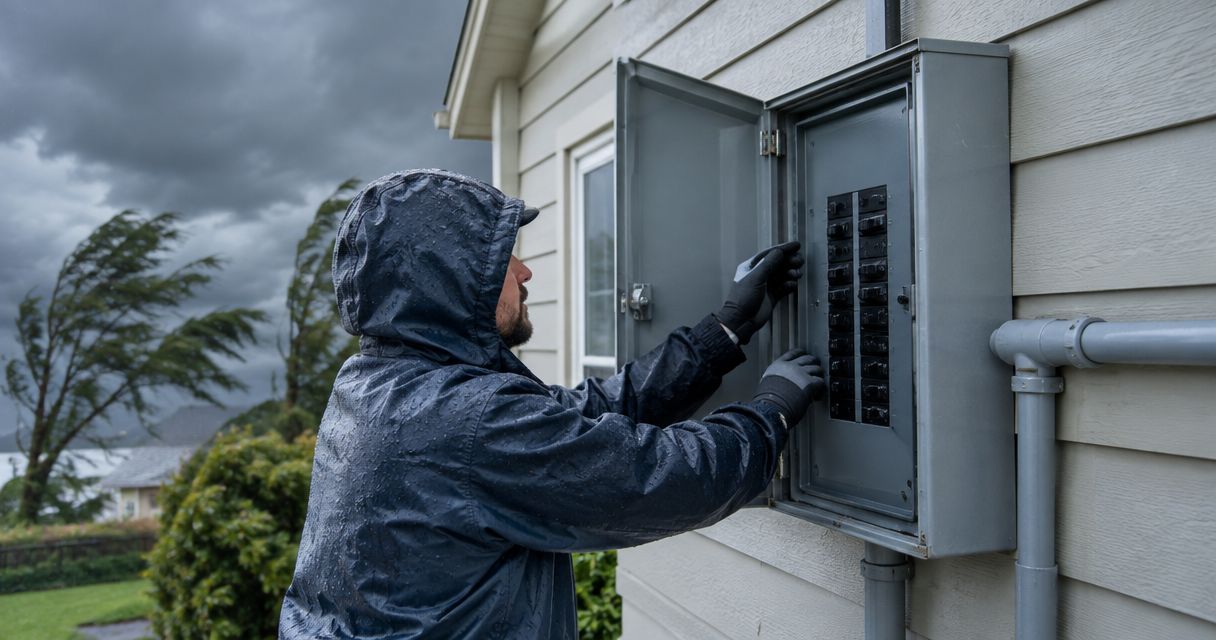
- Confirm the panel can support the added circuit before anything gets drilled — this is the step most DIY layouts skip, and it's why recessed lighting installation for NJ homeowners starts with a load check, not a tape measure.
| Ceiling Height | Fixture Spacing | Wall Setback |
|---|---|---|
| 8 ft | 4 ft | 2 ft |
| 9 ft | 4.5 ft | 2.25 ft |
| 10 ft | 5 ft | 2.5 ft |
| 12 ft | 6 ft | 3 ft |
The verdict: use ceiling height divided by two for spacing and half that number for wall setback, every time, in every room. Adjust from there for task lighting, not before.
Kitchen recessed lighting layout: tighter spacing over counters and islands
Kitchens don't follow the standard ceiling-height rule everywhere in the room. Over counters and islands, spacing tightens to roughly 3 feet to keep task lighting even across the work surface, while the rest of the kitchen can follow the standard formula. Kitchen remodels also tend to add under-cabinet lighting and GFCI-protected circuits at the same time, which is why recessed lighting installation for kitchen remodels usually gets bundled with a broader electrical review rather than treated as a standalone fixture swap. Verdict: plan kitchens on two spacing rules, not one.
Living room recessed lighting layout: standard spacing plus accent zones
Most living rooms run 8 to 9-foot ceilings, so the standard height-divided-by-two rule applies directly — 4 to 4.5-foot spacing across the room. Accent lighting near a fireplace, built-in shelving, or artwork gets pulled closer, sometimes down to 2 to 3 feet, to create a wash effect instead of a wide ambient glow. Verdict: use the standard formula for the room, then treat accent fixtures as a separate, tighter sub-layout.
Basement recessed lighting layout: closer spacing for lower ceilings
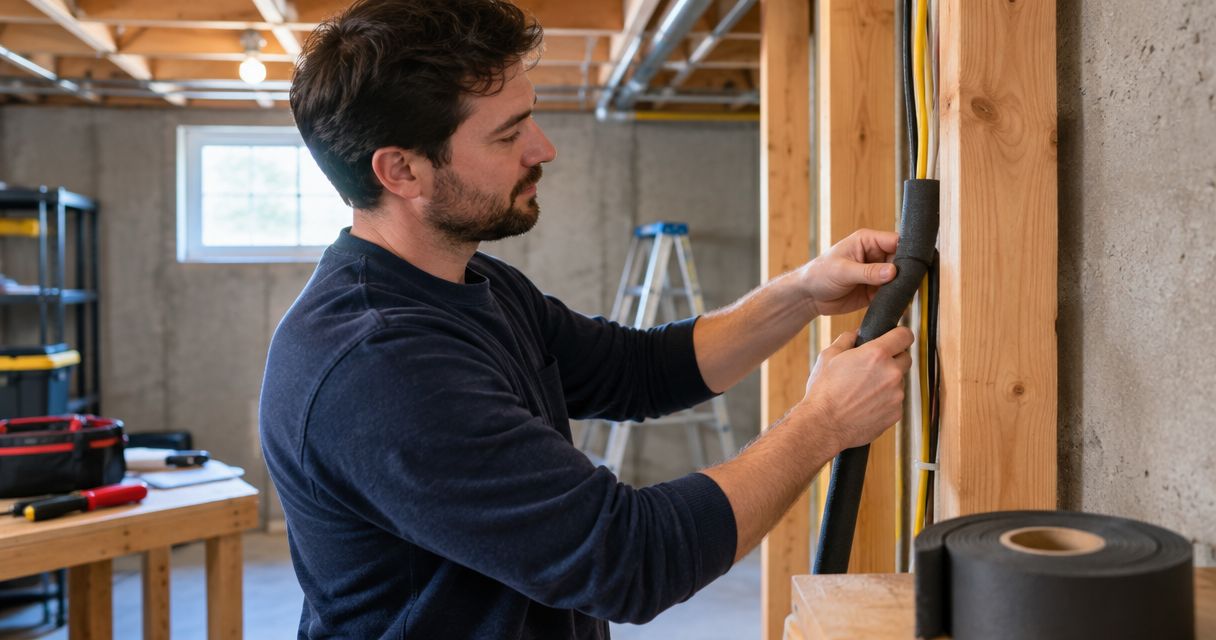
Finished basements in Central New Jersey rarely hit a full 8 feet once ductwork, joists, and soundproofing eat into the height — 7 feet is common. That pushes spacing down to roughly 3.5 feet under the height-divided-by-two rule. Basements also frequently need a new dedicated lighting circuit, since unfinished basements were often wired for a single utility outlet, not a multi-fixture layout. Verdict: measure the finished ceiling height after drywall, not the raw joist height, before doing the spacing math.
Bathroom recessed lighting layout: wet-rated fixtures over wet areas
Bathrooms are small enough that the ceiling-height formula sometimes crowds fixtures unnecessarily — a single 4-inch fixture centered over a shower or tub often covers the space better than two spaced fixtures. Any recessed light installed directly above a shower or tub needs a wet-location or shower-rated trim, not a standard interior fixture. Verdict: prioritize the rating over the spacing formula in bathrooms.
If the spacing math doesn't match what the panel can carry, the layout isn't finished — it's a shopping list.
“If the spacing math doesn't match what the panel can carry, the layout isn't finished — it's a shopping list.”
Why spacing varies room to room
The height-divided-by-two rule is a starting point, not a fixed answer. These factors shift the final layout:
- Ceiling height — the core input for the spacing formula itself.
- Room function — task areas (kitchens, home offices) run tighter than ambient spaces (living rooms, bedrooms).
- Trim size — 4-inch fixtures throw a narrower beam and need closer spacing than 6-inch fixtures for the same coverage.
- Structural obstructions — joists, ductwork, and existing wiring runs can force a fixture a few inches off the ideal grid position.
- Insulation contact requirements — fixtures in insulated attics or vaulted ceilings need IC-rated housings, which changes which products are usable in that layout.
- Circuit capacity — the number of fixtures a layout can support in one zone depends on what the existing circuit and panel can carry.
Get your layout planned and wired right
A licensed electrician checks panel capacity before the layout goes final.
Related questions people ask
Should vaulted or sloped ceilings change the spacing math?
Yes — use the average ceiling height across the sloped section, not the peak, or the layout ends up under-lit at the low end of the room. Vaulted rooms also often need adjustable or gimbal trims to aim light straight down instead of following the slope.
Should recessed lights go on a dimmer switch?
Most residential recessed lighting layouts benefit from a dimmer, since a fixed layout built for ambient light can feel harsh at night without one. Not every dimmer works with every LED trim, so the fixture and dimmer need to be matched before installation, not after.
Do you need a permit to add recessed lighting in NJ?
New circuits and panel work for a recessed lighting project typically require a permit in New Jersey, even when the fixture swap itself seems minor. A licensed electrician pulls the permit as part of the job rather than leaving it to the homeowner.
FAQ
What's the best recessed lighting spacing for an 8-foot ceiling?
4 feet is the standard spacing for an 8-foot ceiling, using the ceiling-height-divided-by-two rule. Wall setback runs about 2 feet, half the fixture spacing.
Is 4-inch or 6-inch recessed lighting better?
4-inch trims work better for tighter spacing and accent lighting, while 6-inch trims cover more area per fixture and suit general ambient lighting in larger rooms. Neither is universally better — the room's function decides it.
How many recessed lights do I need for a 12x15 room?
A 12x15 room with an 8-foot ceiling and 4-foot spacing typically lands around 6 to 9 fixtures, depending on whether accent or task zones are added. The exact count depends on trim size and how the room is used.
Do recessed lights need a dedicated circuit?
Not always, but a layout with a dozen or more fixtures, or fixtures on a dimmer with other high-draw appliances on the same circuit, often does. A panel check before installation confirms whether the existing circuit has room.
Can an existing panel handle new recessed lighting circuits?
It depends on how many open breaker slots and how much spare capacity the panel has, which is why a load check comes before the layout is finalized. Older panels sized for incandescent-era lighting are the most common reason a project needs a panel upgrade first.
What's the difference between IC-rated and non-IC-rated recessed lights?
IC-rated fixtures are safe for direct contact with insulation, which is required in most attic ceilings and many vaulted rooms. Non-IC-rated fixtures need clearance from insulation and are typically limited to ceilings with an open joist bay above them.
How far should recessed lights be from a ceiling fan or light fixture?
Keep recessed lights at least 2 to 3 feet from a ceiling fan or pendant fixture so the beam pattern isn't blocked by the blades or fixture body. Closer spacing than that tends to create uneven shadows when the fan is running.
One last thing
The spacing formula is the easy part — the step homeowners skip is checking what the panel can actually support before the layout gets finalized. A layout built around 12 fixtures on dimmers means nothing if the panel is already near capacity; electrical panel upgrade for home additions projects run into this constantly, and it's cheaper to find out before the drywall goes up than after the inspection fails.