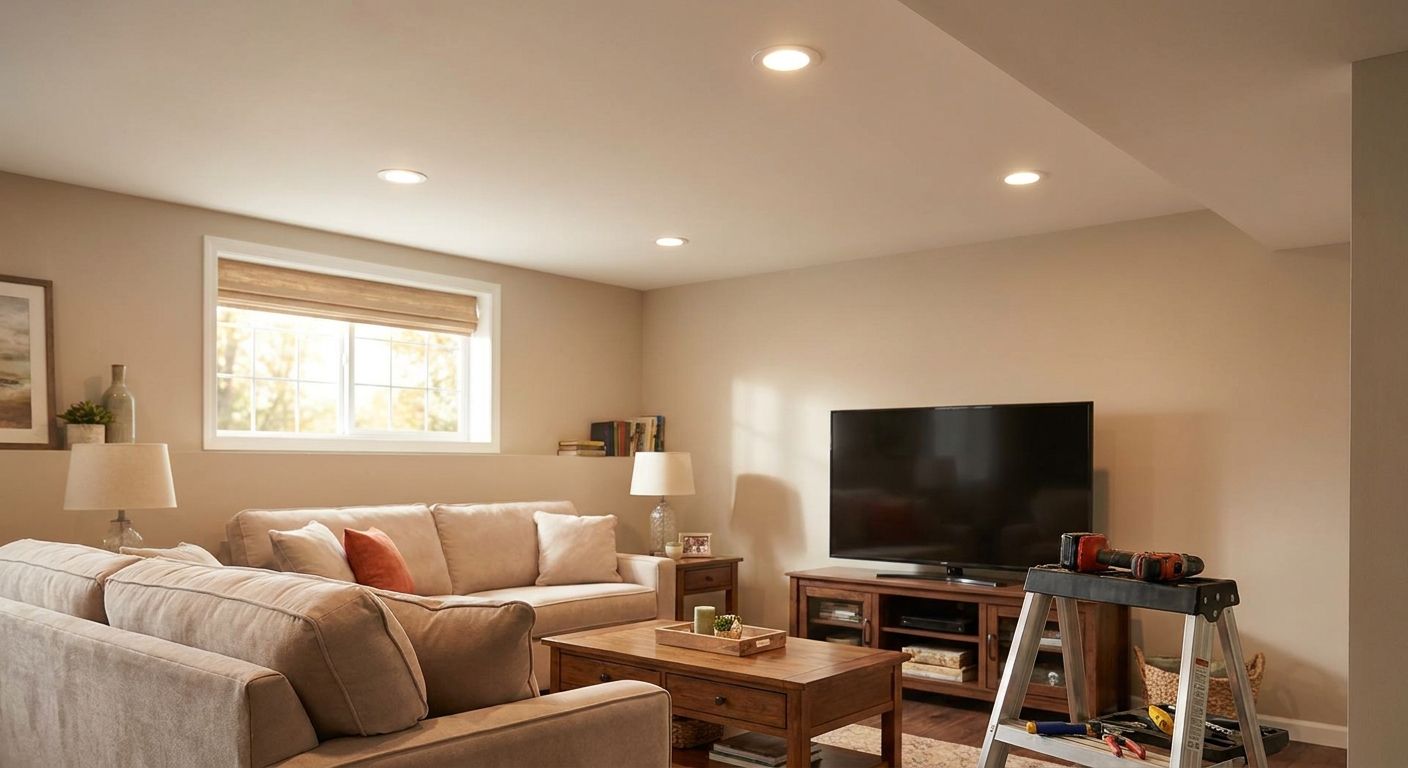
Finished basement recessed lighting installation swaps a single flush-mount fixture or bare bulb for a grid of low-profile can lights spaced to fill a room evenly, without eating into ceiling height that's already been cut down by ductwork and beams. The segment's constraints are different from an open attic or a gut-reno kitchen: joist bays are already covered by drywall or a drop ceiling, headroom often runs 7 to 8 feet instead of a full 9, and the circuit feeding that basement was frequently sized for a single overhead light, not six or eight new fixtures.
- Recessed lighting basement installation works best with retrofit cans when the ceiling is already finished and joists are covered.
- Spartan Home Pros checks panel capacity before adding basement circuits — an undersized panel is the most common blocker in Central NJ homes.
- 6-inch LED retrofit cans fit standard 16-inch-on-center joist bays; 4-inch cans suit ceilings under 8 feet with tight clearance.
- NJ permits apply when new circuits are added to a finished basement in 2026 — licensed electricians pull them, DIY installs often skip this step.
- Dimmable LED trims cut basement glare on TVs and home theater screens without sacrificing usable light for laundry or storage zones.
Why recessed lighting matters for finished basements
A basement that got finished five or ten years ago usually has one thing in common: whoever did the drywall didn't plan for lighting beyond a single ceiling fixture per room. That leaves dark corners around a wet bar, a media wall, or a home gym — spaces that need even light more than a living room upstairs does, because there's no natural light coming in through windows to fill the gaps.
Basements also carry code requirements that upstairs rooms in an already-permitted house don't trigger again. In 2026, New Jersey's Uniform Construction Code still requires an electrical permit whenever new circuits or new fixture locations are added to a finished space — a rule homeowners doing a DIY basement lighting swap frequently miss. Recessed lighting installation for NJ homeowners through a licensed contractor closes that gap because the permit and inspection are part of the job, not an afterthought.
The other basement-specific issue is joist depth. Older Central New Jersey homes — plenty of the housing stock in Monmouth, Middlesex, Somerset, and Union counties dates to the 1960s through 1980s — often have joist bays shallower than what a modern new-construction can housing needs. That single fact decides which fixture type goes in the ceiling, covered in the steps below.
Map your ceiling joists and obstructions before you buy a single fixture
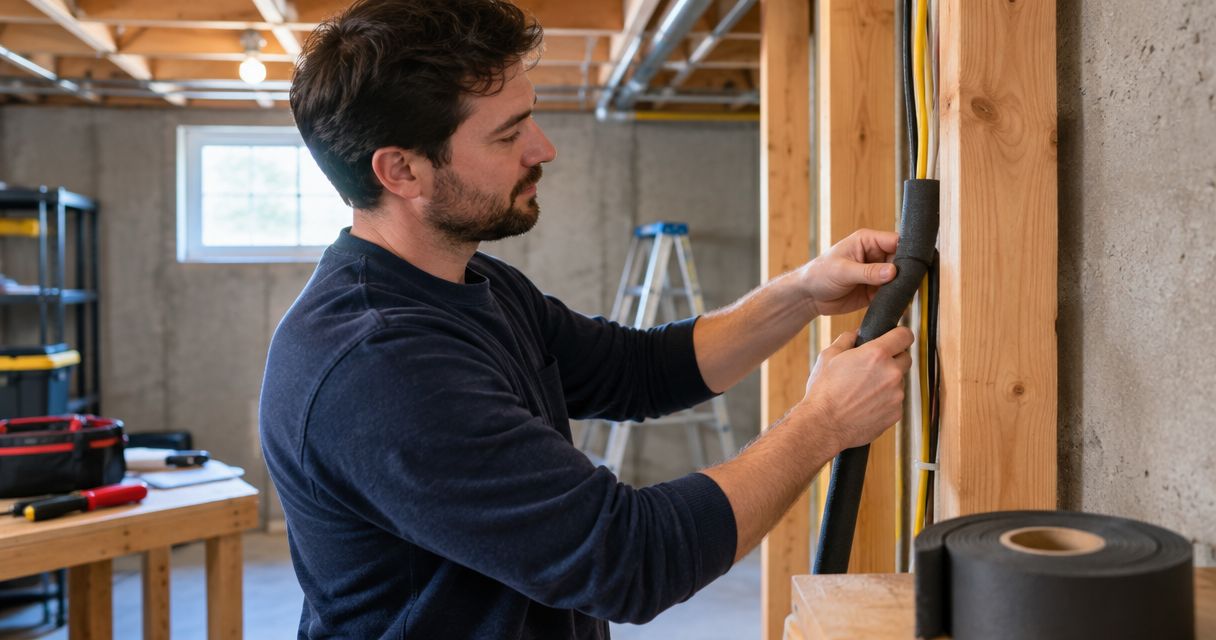
A finished basement ceiling hides ductwork, plumbing stacks, and electrical runs behind drywall, so the layout has to work around what's actually up there, not an idealized grid.
- Use a stud finder rated for joists, not just a magnet-based drywall finder, to locate joist edges through drywall or drop-ceiling tile
- Check the basement's mechanical room or an unfinished section for exposed joists to confirm spacing (usually 16 inches on center in NJ construction)
- Note where HVAC trunk lines, sewer stacks, or sump discharge pipes cross the ceiling — these block fixture placement even where a joist bay is open
- Photograph or sketch the layout before drywall goes back up if any section is being opened for other work
Choose fixture size and trim style for your ceiling depth
Joist depth decides the fixture, not personal preference. If the joist bay is under 8 inches deep, the fixture has to be a shallow retrofit can — full-depth new-construction housings won't fit.
- 6-inch LED retrofit cans fit most standard basement joist bays and give the widest light spread per fixture
- 4-inch cans work in shallower bays or lower ceilings, common in basements with ductwork drops
- Baffle trims cut glare over seating areas and home theater walls
- Wet-rated trims are required in basement bathrooms or near a wet bar sink
- Adjustable-gimbal trims aim light onto artwork, a bar backsplash, or a workout mirror wall
Plan your lighting layout and spacing before drilling any holes
Even spacing is what separates basements that look finished from ones that look retrofitted. The standard rule of thumb electricians use is spacing fixtures roughly half the ceiling height apart, which in a typical 7 to 8-foot basement ceiling lands most layouts in the 4 to 6-foot range between cans.
- Center fixtures over seating areas, not just evenly across the whole room, if the basement has a defined living zone
- Keep a minimum distance from walls (usually about half the fixture spacing) to avoid shadowing
- Separate zones — media area, bar, laundry, storage — onto different switch legs so unused sections don't stay lit
- Add a fixture or two extra near stairs and exits regardless of the room's overall spacing pattern
Check your electrical panel capacity before adding new circuits
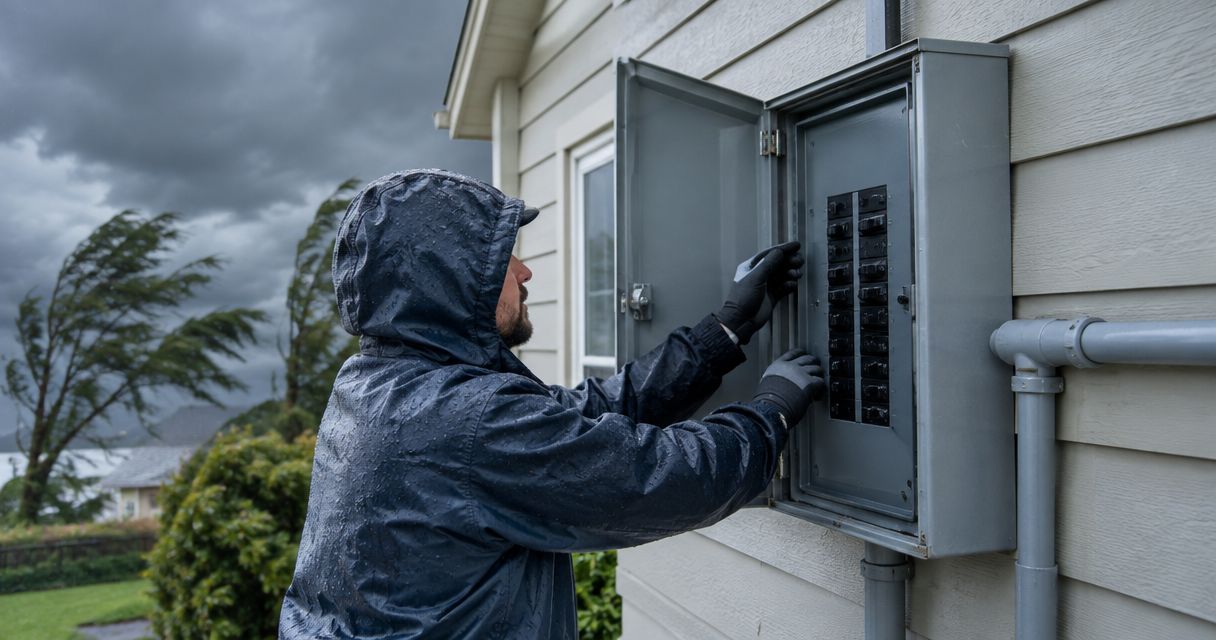
This is where most basement lighting projects stall. A basement finished a decade ago may already have its panel maxed out with the furnace, sump pump, and a dehumidifier, leaving no open breaker slots for new lighting circuits.
- Count open slots in the panel before assuming a new circuit is possible
- Check the panel's total amperage against what's already connected — a 100-amp panel carrying a finished basement plus central air is a common overload point in Central NJ homes
- Ask whether a sub-panel in the basement makes more sense than running everything back to the main panel
- If the panel is full, electrical panel upgrades for EV charger installation in NJ covers the same panel-capacity questions that apply here, even for homeowners without an EV
Decide between retrofit cans and new construction housings
Retrofit (remodel) cans install from below through a cut hole in existing drywall and clip onto the drywall itself — no attic or joist access needed. New construction housings nail directly to joists and require the ceiling to be open, which almost never applies to an already-finished basement unless a larger renovation is underway.
- Retrofit cans are the default choice for any basement with drywall or a drop ceiling already installed
- New construction housings only make sense if the ceiling is being opened for other reasons — a duct reroute, a plumbing repair, or a full remodel
- Drop-ceiling basements can use surface-mount or recessed-style LED tiles that drop directly into the grid, skipping can installation entirely
Add dimmers and switch zones for basement-specific use cases
Basements do double duty — movie nights, workouts, laundry, storage — and one brightness setting rarely fits all of them.
- Dimmable LED trims paired with a compatible dimmer switch handle the glare-versus-task-light tradeoff for a media wall
- Separate switch legs for the bar, the workout area, and the storage side keep unused zones dark and save on the electric bill
- Smart switches or in-wall smart dimmers let the whole basement lighting plan run off a phone app or voice command
Schedule the install with a licensed electrician, not a handyman
Recessed lighting in a finished basement means cutting drywall, tying into an existing circuit or panel, and — in 2026 — pulling a permit for the work. A handyman can cut the holes; only a licensed electrician can legally make the panel connection and sign off on the inspection.
“If the joist bay is under 8 inches deep, the fixture has to be a shallow retrofit can — full-depth new-construction housings won't fit.”
Recessed lighting options for basements
| Option | Best for | Key limitation |
|---|---|---|
| Retrofit LED can (6-inch) | Finished basements with drywall already up | Requires an accessible joist bay with enough depth |
| Retrofit LED can (4-inch) | Low-clearance ceilings, tight duct areas | Narrower light spread, needs more fixtures per room |
| Recessed-style LED ceiling tile | Basements with a drop ceiling grid | Limited to standard tile sizes, less flexible placement |
| Surface-mount LED disc | Storage or utility zones, not living areas | Sits below the ceiling line instead of flush |
| Track lighting | Accent lighting on a bar wall or gallery wall | Not suited as primary room lighting |
Get your basement lighting scoped
Spartan Home Pros checks joist depth and panel capacity before quoting the job.
Common mistakes in basement recessed lighting installs
- Ignoring panel capacity until the drywall is already cut — confirm open breaker slots before scheduling the install, not after
- Spacing fixtures evenly across the whole room instead of the seating zone — even spacing looks wrong when the couch and TV sit off-center
- Skipping the permit — an unpermitted basement circuit can complicate a home sale inspection later, even if the work itself is sound
- Using standard trims in a basement bathroom or near a bar sink — these areas need wet-rated fixtures, not the same trim used in the living area
- Choosing 4-inch cans for a large open room to save money — undersized fixtures leave dim patches that a 6-inch can layout would have avoided
FAQ
What size recessed lights work best for a basement ceiling?
6-inch retrofit LED cans work best in most finished basements because they fit standard 16-inch-on-center joist bays and cover more area per fixture. Ceilings under 8 feet or with tight duct clearance often need 4-inch cans instead.
Do I need a permit for basement recessed lighting in NJ?
Yes — New Jersey's Uniform Construction Code requires a permit in 2026 whenever new circuits or fixture locations are added to a finished space. A licensed electrician pulls the permit as part of the job.
Can I add recessed lights to a basement with a drop ceiling?
Yes, using recessed-style LED ceiling tiles sized to the grid instead of standard can lights. This avoids cutting into the existing tile layout.
How many recessed lights does a basement need?
Spacing runs roughly 4 to 6 feet apart in a typical 7 to 8-foot basement ceiling, adjusted for seating zones and obstructions like ductwork. A room-by-room layout check catches spots a generic spacing formula misses.
Is recessed lighting basement installation different from other rooms?
Yes — basements usually have finished ceilings already covering the joists, shallower joist depth than upstairs rooms, and circuits that may already be near capacity from a furnace or sump pump.
Can a handyman install basement recessed lighting?
A handyman can cut the drywall holes, but only a licensed electrician can legally tie the new fixtures into the panel and sign off on the required 2026 permit inspection.
What's the difference between retrofit and new construction recessed lights?
Retrofit cans install from below through existing drywall with no joist access needed — the standard choice for finished basements. New construction housings nail to open joists and require the ceiling to already be opened.
Do basement recessed lights need to be dimmable?
Not required, but dimmable LED trims are common in basements used for media rooms or home theaters, where full brightness works for one activity and low light works for another.
One last thing
The detail homeowners skip most often isn't the fixture choice — it's checking whether the existing basement circuit was ever sized for lighting at all. A circuit that's already carrying a sump pump, a dehumidifier, and a furnace blower frequently has no headroom left for six or eight new can lights, which means the real first step in 2026 is a panel check, not a trip to the lighting aisle.