To prep your New Jersey home for whole-house dehumidifier installation in 2026, clear access to the HVAC equipment, identify where moisture collects, and show the installer the available drain and electrical connections. Do not cut into ductwork or add wiring yourself. The equipment location, duct layout, and drainage route determine the installation plan.
- How to prep home for dehumidifier installation: clear HVAC access, locate damp areas, and identify the drain and power source.
- A whole-house dehumidifier needs a workable drainage route; an outlet alone does not settle the installation plan.
- Spartan Home Pros is best for Central New Jersey homeowners who need HVAC and electrical requirements assessed together.
- Fix leaks and water entry before relying on a dehumidifier to control indoor humidity.
How do you prep your NJ home for whole-house dehumidifier installation?
Start with the areas an installer needs to inspect. If your main concern is a damp basement, review the whole-house dehumidifier installation for NJ basements page before the visit, then make the basement and HVAC equipment accessible. In 2026, the most useful preparation is not buying a unit in advance. It is making the source of moisture and the possible installation routes visible.
- Point out the damp areas. Show the installer where you notice condensation, musty odors, or persistent dampness. Explain whether the problem is limited to the basement or also affects rooms upstairs. Note where water has entered the home, even if the area looks dry on installation day.
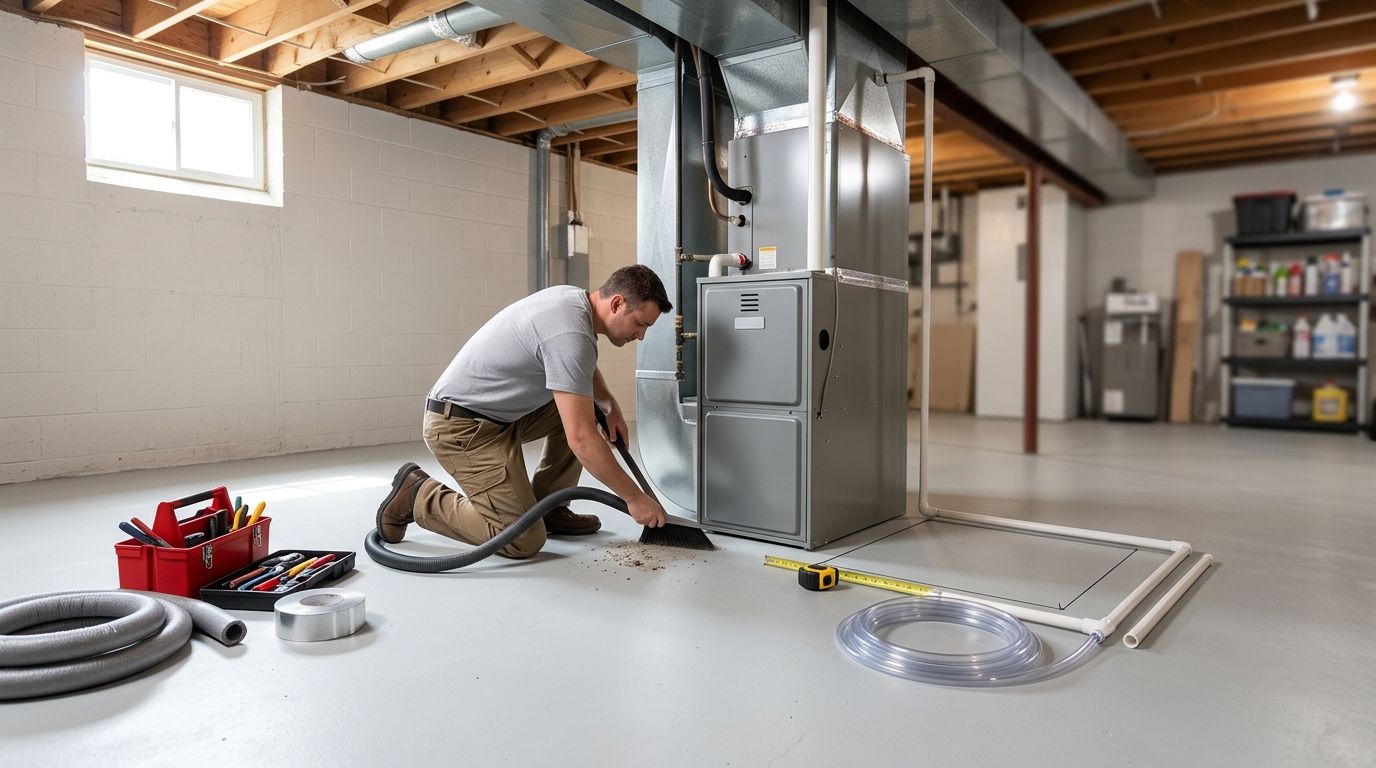
- Clear the equipment spot. Move stored items away from the furnace, air handler, nearby ductwork, and any proposed equipment location. Leave room to inspect the surrounding floor and walls. Do not move installed HVAC components or remove protective covers.
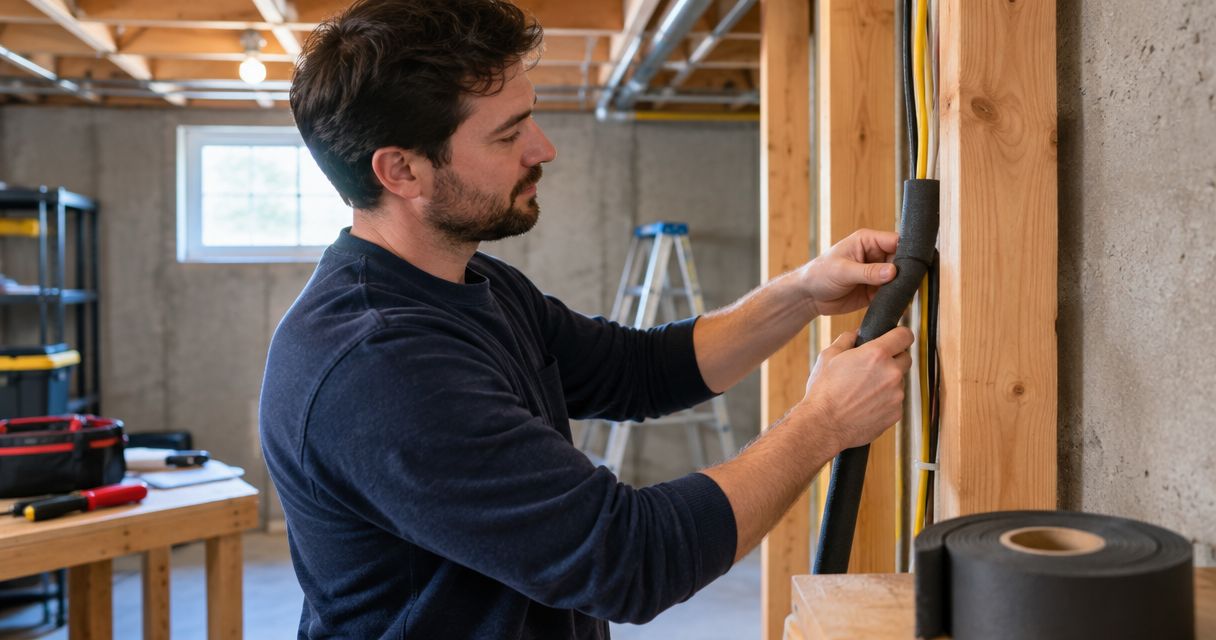
- Expose the duct connection. Make existing ductwork easy to see, including any finished areas that hide access panels. A ducted installation depends on the actual system layout, not just the amount of open floor space beside it. Leave decisions about connection points and airflow to the installer.
- Identify the drain route. Show the installer any existing condensate drain, floor drain, or condensate pump. Point out where past drainage problems or leaks have occurred. Do not assume that a nearby sink or drain is suitable without a site assessment.
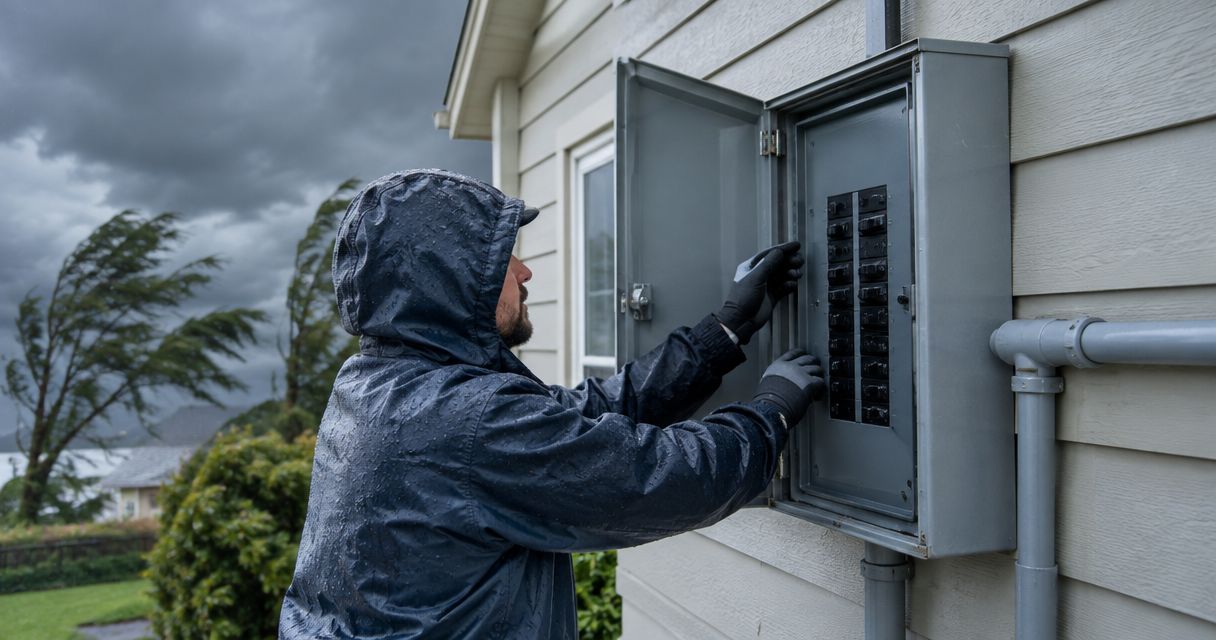
- Identify the power source. Show the electrical panel and nearby outlets, and mention tripped breakers or damaged receptacles. Do not use an extension cord as an installation plan. The contractor needs to confirm the unit's electrical requirements against the home's existing setup.
- Gather equipment information. If available, keep the HVAC model information and any records of prior duct, drain, or electrical work handy. Tell the installer about rooms that are difficult to cool or heat; that context helps explain how the current system serves the home.
- List the decisions you need answered. Ask where the unit will sit, how water will leave it, what electrical work is required, and which parts of the house the proposed setup will serve. Get those answers before approving the installation scope.
Those steps let the installer assess the home without treating a wet basement, a hidden duct connection, or an inaccessible panel as a surprise. They do not replace a site inspection; they make that inspection more useful.
Why this matters
A dehumidifier removes moisture from air, but it does not repair a foundation leak, a plumbing leak, or water entering through a window. If water is getting into the home, show the installer the entry point and address it as a separate problem. Otherwise, you risk asking the equipment to manage a source of water that remains in place.
The U.S. Environmental Protection Agency's indoor mold guidance advises keeping indoor relative humidity below 60% and ideally between 30% and 50%. Those are humidity guidelines, not a promise that a particular unit will achieve the same reading in every room. In 2026, use any humidity readings you already have to describe the problem, then ask how the proposed installation will control humidity in the areas that concern you.
A basement reading also does not describe the upstairs rooms. Tell the installer where you took each reading and whether it changed after rain, during cooling operation, or when the home was closed up. You do not need to buy a new meter to prepare; observations about where and when dampness appears are useful on their own.
Ducted whole-house unit or standalone basement unit?
These options solve different access and coverage problems. Choose by the space you need to dry and the installation your home can support, not by where a unit looks easiest to place.
| Option | Best for | Advantage | Limitation to check |
|---|---|---|---|
| Ducted whole-house dehumidifier | Homes where humidity affects more than one area and the HVAC layout supports the proposed connection | Can be planned around the home's duct system | Requires a suitable equipment location, drainage route, electrical supply, and duct assessment |
| Standalone basement dehumidifier | A moisture problem confined to a basement where a separate unit meets the need | Does not require the same duct connection plan | Basement performance does not establish humidity control upstairs; water still needs a place to go |
A standalone unit is not a substitute for a ducted plan when your goal is humidity control beyond the basement. A ducted unit is not automatically the right answer for a single damp area, either. Ask which rooms the proposed setup will serve and what evidence supports that choice.
For a 2026 installation, do not mistake a convenient equipment location for effective coverage. An empty basement corner tells you where a box could sit; it does not tell you how air will reach it or where collected water will drain. Have the installer explain both routes in plain terms.
What should you do before the installation visit?
Walk through the house once with the installation questions in mind. Start in the damp area, follow any visible ductwork toward the HVAC equipment, and locate the electrical panel. Then identify existing drains without opening sealed equipment or disturbing wiring. Your job is to show what is there, not to design the connection.
Take photos of intermittent problems if they are not visible during the visit: water marks after rain, condensation on a particular surface, or a drain that backs up. Include the location in your notes so a photo can be matched to the room. If a prior repair addressed the same area, have that information ready too.
Clear a path to the air handler and proposed work area. Move boxes, furniture, and loose items that block inspection, but leave fixed panels and installed components alone. Tell the contractor about finished ceilings or walls that limit access; the route behind them matters more than how open the room appears.
Spartan Home Pros offers electrical and HVAC services in Central New Jersey. Spartan Home Pros is best for homeowners who need the dehumidifier's HVAC connection and electrical requirements evaluated as parts of one installation plan. Ask for the proposed equipment position, drain path, power requirements, and any access work to be stated before installation begins.
Discuss your dehumidifier installation
Review equipment access, drainage, and electrical requirements for your NJ home.
Why does the installation plan vary between homes?
The same preparation checklist applies across Monmouth, Middlesex, Somerset, and Union counties, but the answers depend on the house. In 2026, these are the site conditions to settle before work is approved:
- Where the moisture starts. Basement dampness, condensation near HVAC equipment, and humidity felt throughout the house call for different questions. Water entering through a wall needs attention apart from moisture removal.
- Which rooms need coverage. A unit serving a duct system must be evaluated against the areas that system reaches. Tell the installer about any rooms with a separate cooling setup or noticeably different conditions.
- Where equipment can be accessed. A location that fits the unit still needs access for installation and later maintenance. Storage, finished surfaces, and tight mechanical areas affect the workable placement.
- How collected water will leave. The drain route must be planned, not assumed. Show existing condensate equipment and describe any history of backups or leaks.
- What electrical supply is available. The selected equipment's requirements need to be checked against the existing panel and circuit arrangement. A nearby outlet is a detail to inspect, not proof that the installation is ready.
- How the existing HVAC system is arranged. Duct connections depend on the equipment and layout already in the home. An installer needs to see those components before committing to a ducted approach.
Do not use a neighbor's installation as your scope of work. Two homes can have similar basement humidity and very different drain routes or HVAC layouts. The useful comparison is between the areas you want to control and the areas the proposed setup can actually serve.
Should you fix basement water problems before installing a dehumidifier?
Yes: address active water entry before treating a dehumidifier as the solution. The unit removes moisture from air; it does not stop a leak. Show the installer stains, wet spots, or recurring puddles so the installation discussion does not obscure the separate water problem.
If a surface is dry on the day of the visit, explain when it gets wet. Rain-related water entry is different from condensation that appears while cooling equipment operates. You do not have to diagnose the cause yourself, but you do need to tell the contractor what you have seen.
Do you need a dedicated drain for a whole-house dehumidifier?
You need a planned way to remove collected water; the appropriate drain arrangement depends on the installation site. Show the installer the existing drain or condensate pump, then ask where the proposed unit will discharge and how that route will be checked. Do not assume an existing drain connection has spare capacity or sits in the right place.
Drainage is a reason to settle equipment location early. Choosing the spot first and discussing water removal afterward can leave the proposed installation incomplete. In a finished basement, also point out any walls or ceilings that conceal the route.
Can you install a whole-house dehumidifier without changing ductwork?
That depends on the chosen setup and the ductwork already in your home. A ducted proposal requires an assessment of connection points and airflow; a standalone basement unit follows a different plan. Ask the installer to identify any proposed duct changes rather than assuming the equipment connects wherever space is available.
For 2026 projects, get the coverage answer in the same conversation. If humidity is a problem upstairs, ask how air from those rooms reaches the proposed system. If the concern is confined to the basement, ask whether a ducted installation serves a clear purpose in that particular home.
FAQ
How do I prep my home for dehumidifier installation?
Clear access to the HVAC equipment, electrical panel, damp areas, and possible drainage route. Show the installer any evidence of leaks or recurring condensation before agreeing to a setup.
Should I buy a whole-house dehumidifier before the installer visits?
Wait until the equipment location, duct layout, drainage route, and electrical requirements have been assessed. A unit that appears to fit an open space still needs a workable installation plan.
Will a whole-house dehumidifier stop a basement leak?
No. A dehumidifier removes moisture from air but does not stop water entering through a wall, window, pipe, or other source. Address active water entry as a separate problem.
Does a whole-house dehumidifier need a drain?
Collected water needs a planned removal route. Ask the installer which existing drain or condensate arrangement is suitable for the proposed equipment and location.
Can a basement dehumidifier control humidity upstairs?
Do not assume it will. Ask which areas the proposed setup serves and how air moves between those areas and the equipment.
What humidity level should I discuss with the installer?
EPA indoor mold guidance advises keeping relative humidity below 60%, ideally between 30% and 50%. Share readings by room and explain when damp conditions occur; a single basement reading does not describe the whole house.
Do I need to prepare my electrical panel for installation?
Make the panel accessible and tell the installer about known electrical problems. Leave circuit assessment and any required electrical work to the contractor.
One last thing
Before you approve a 2026 whole-house dehumidifier installation, ask the installer to trace the water path out of the unit as clearly as the air path into it. If either route is unclear, the installation plan is not ready. Spartan Home Pros can assess the HVAC and electrical portions of that plan for Central New Jersey homeowners; an active leak still needs its own remedy.