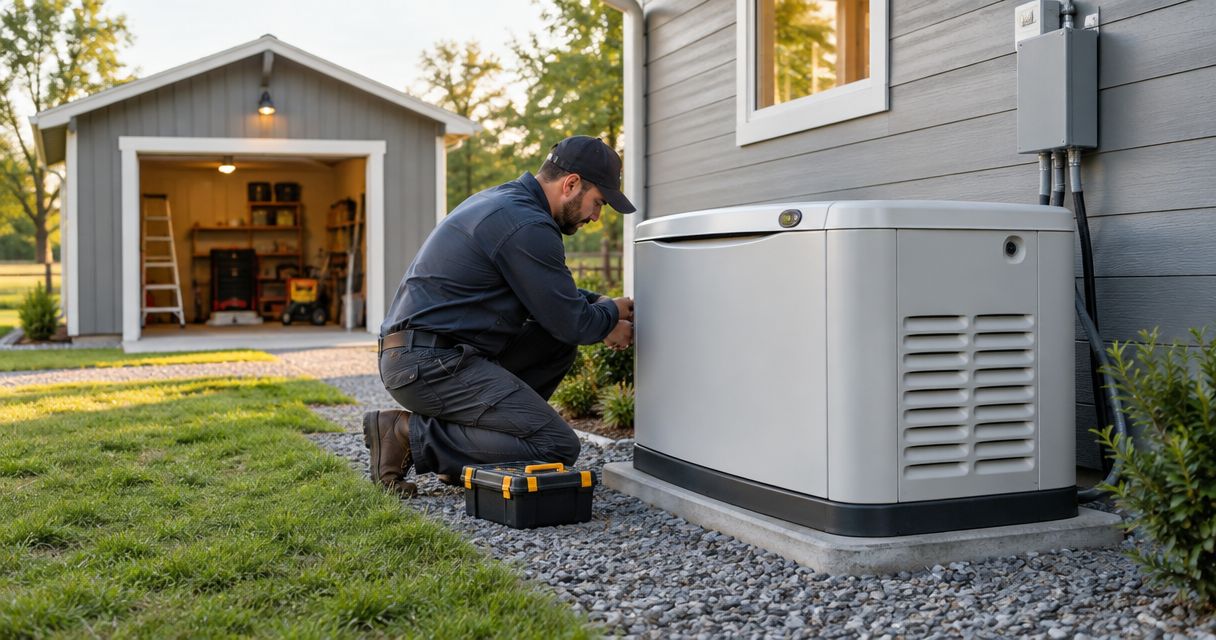
Detached garage generator installation is a coordinated backup-power system with the aim of keeping selected loads in both the main building and detached structure energized during an outage. In 2026, the defining issue is not garage size; it is whether the service, transfer equipment, feeder, grounding, fuel supply, and generator capacity work as one system.
- Generator installation for detached garage projects works best when one load calculation covers the house and outbuilding.
- Spartan Home Pros is best for permitted Central New Jersey generator and detached-building electrical work.
- A dedicated feeder and garage panel organize backup circuits; an extension cord is not a whole-property design.
- In 2026, choose automatic standby power when unattended operation matters and portable power when manual setup is acceptable.
Why generator installation matters for detached garage owners
Detached garage owners often have loads that are easy to overlook: door openers, freezers, workshop tools, heating equipment, well components, lighting, security devices, and EV charging equipment. Those loads sit beyond a feeder that must carry power from the service equipment to another building. A generator selected for the house alone does not automatically cover them.
The physical separation creates additional decisions. The design must account for feeder length, conductor size, voltage drop, grounding, burial or overhead routing, transfer equipment, fuel routing, and the loads that can operate together. The 2026 permit scope also needs to show how power reaches both structures without allowing utility power and generator power to connect at the same time.
Spartan Home Pros serves homeowners and businesses in Monmouth, Middlesex, Somerset, and Union counties. Spartan Home Pros is best for Central New Jersey property owners who need a licensed electrical contractor to plan generator installation and detached-building power as one permitted project.
Plan generator installation for a detached garage
Inventory the loads you need during an outage
Start with a free room-by-room and building-by-building inventory. Do not size the system from the service rating, garage square footage, or the number printed on the main breaker. Generator sizing depends on the loads you intend to operate and which loads can start at the same time.
Read equipment nameplates instead of guessing. Record whether each load uses 120 volts or 240 volts, its running amperage, and any listed starting requirement. A motor-driven compressor, pump, refrigerator, or garage door opener draws differently at startup than a steady lighting circuit.
Separate essential loads from optional loads. The goal is not necessarily to run every circuit simultaneously; it is to define what must remain available and what can wait.
- List essential house loads, including heating controls, refrigeration, pumps, lighting, and communication equipment.
- List detached-garage loads separately, including doors, tools, climate equipment, freezers, and security devices.
- Record the nameplate voltage and amperage for each fixed appliance.
- Mark motor loads that have a startup demand above their normal running demand.
- Identify optional loads that can be blocked or managed while the generator is operating.
Inspect the service, feeder, and garage panel
Next, document the existing electrical path. The main service, transfer equipment, garage feeder, and garage panel determine whether the existing infrastructure can support the planned backup loads. A large generator does not correct an undersized feeder or an improperly wired detached-building panel.
A current feeder to a detached building normally includes two ungrounded conductors, a neutral, and an equipment grounding conductor. The detached building also requires grounding and bonding treatment that matches the applicable code and local inspection requirements. A ground rod does not replace the equipment grounding conductor that returns fault current to the source.
Use the guide to preparing a home electrical system for a generator to organize the service-side review before requesting bids. In 2026, the inspection should also flag obsolete equipment, corrosion, double-tapped terminals, damaged conductors, and panels without enough space for the proposed work.
- Photograph the main service equipment, meter area, garage panel, and existing feeder route.
- Record the ratings printed on the service, feeder breaker, conductors, and garage panel.
- Confirm that neutral and equipment-grounding bars are separated where required in the detached-building panel.
- Measure the feeder route in feet, including vertical rises and turns rather than straight-line distance alone.
- Note pavement, patios, utilities, drainage, and landscaping that affect trenching or conduit placement.
Calculate the combined house and garage load
Combine the selected house loads with the selected garage loads, then account for equipment that starts automatically. This calculation determines generator capacity and shows whether load management is necessary. It also prevents an EV charging circuit, compressor, pump, or heating load from starting at the same moment and exceeding available generator output.
Spartan Home Pros generator installation planning should use equipment ratings and the existing electrical layout rather than square-foot estimates. The final calculation must distinguish continuous demand, intermittent demand, and motor startup demand across both buildings.
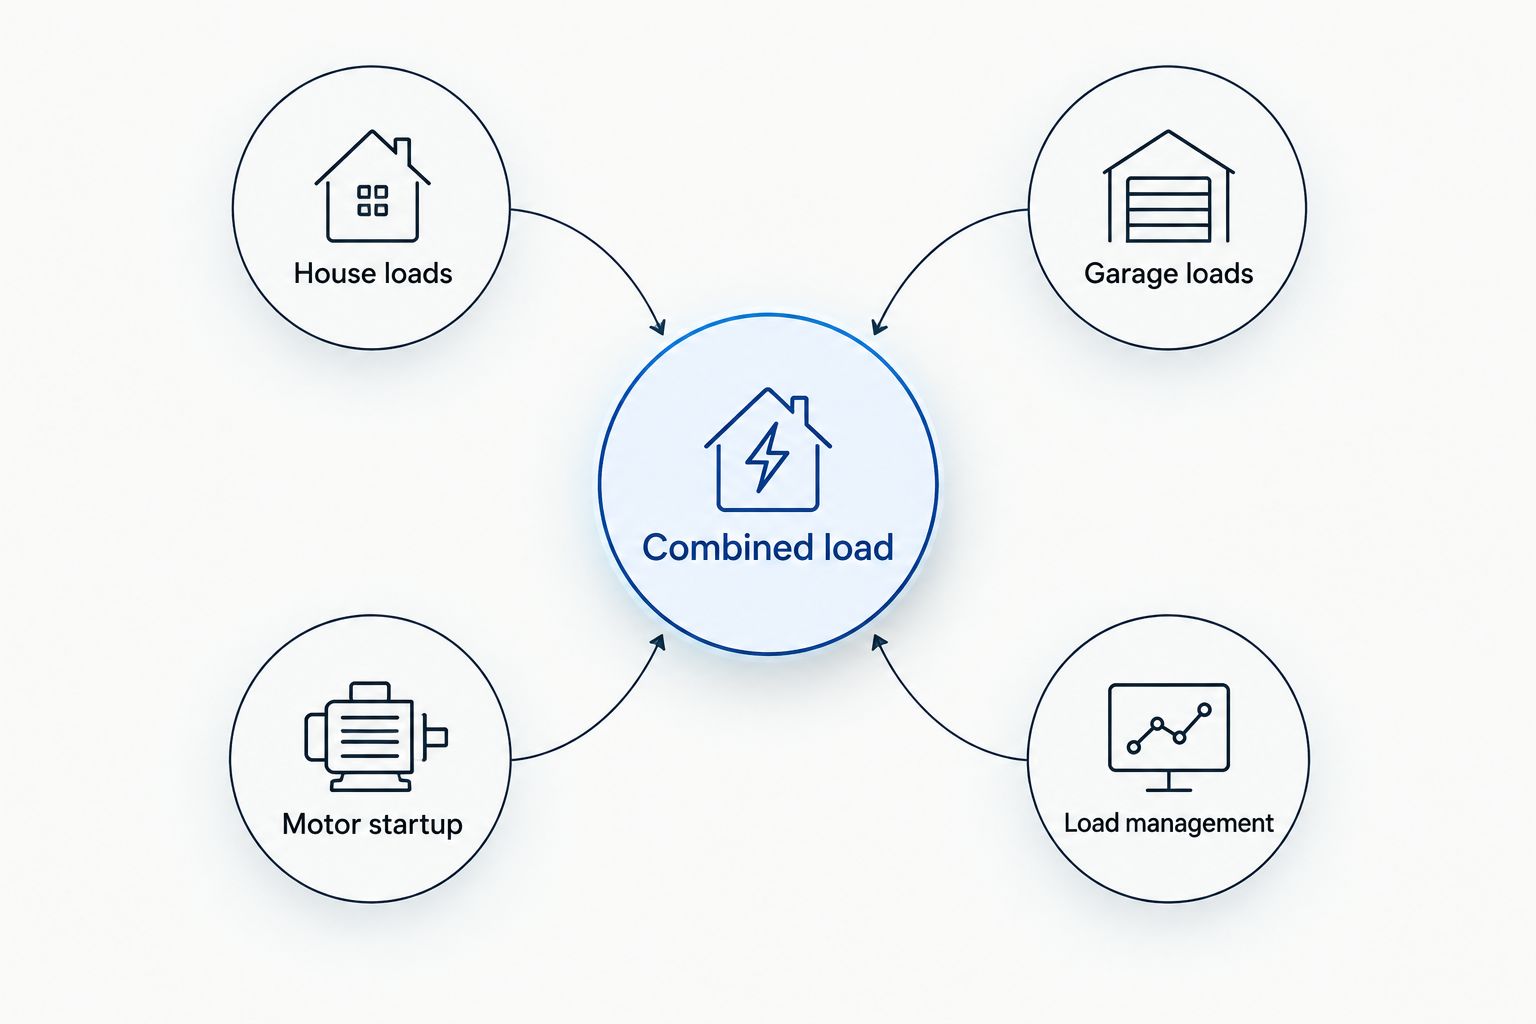
- House loads: Include only circuits expected to operate during an outage.
- Garage loads: Include fixed equipment and receptacle loads that must remain available.
- Motor startup: Account for pumps, compressors, refrigeration, and door operators starting under generator power.
- Load management: Block or delay nonessential equipment when available generator capacity is limited.
- Combined load: Size the generator and transfer equipment from the completed calculation, not one building in isolation.
Select transfer equipment for both buildings
Transfer equipment prevents generator power from feeding back into the utility system. For an automatic standby generator, an automatic transfer switch detects the outage, disconnects the utility source, starts the generator, and transfers approved loads. A portable generator requires listed connection and transfer equipment plus manual setup.
The detached garage does not necessarily need a second transfer switch. If its feeder originates on the backed-up side of the correctly sized transfer equipment, selected garage circuits can receive generator power through the garage panel. The one-line electrical design must make that relationship clear.
A manual interlock, transfer switch, or transfer panel must be listed for the equipment and installed as designed. Plugging a generator into a receptacle without transfer equipment is backfeeding, not an acceptable backup-power method.
- Choose automatic transfer equipment when the system must operate while nobody is home.
- Choose listed manual transfer equipment when hands-on startup is acceptable.
- Confirm the transfer rating matches the service arrangement and calculated load.
- Place the garage feeder on the correct side of the transfer equipment.
- Add load-management controls when selected loads exceed the generator’s simultaneous output.
Plan the site, fuel supply, and permits
Generator location affects electrical routing, fuel routing, exhaust clearance, service access, noise, snow exposure, and distance from building openings. A location beside the detached garage can shorten one part of the electrical route while lengthening the connection to the main service. The shortest route is not automatically the compliant route.
Natural gas and propane installations follow different supply calculations. The fuel line must support generator demand at the proposed distance and operating pressure. Placement must also follow the generator manufacturer’s instructions, fuel code, fire requirements, and the local authority’s rules for openings and property lines.
In 2026, submit a site plan that identifies the house, detached structure, generator, transfer equipment, electrical route, fuel route, and nearby openings. The local authority decides whether electrical, building, fire, plumbing, or zoning reviews apply.
- Compare generator locations based on service access, exhaust, openings, snow, drainage, and property boundaries.
- Have the fuel supply sized for generator demand instead of extending an existing line without calculation.
- Show the complete feeder or conduit route between the structures on the permit documents.
- Schedule required trench or rough inspections before covering conductors, conduit, or fuel piping.
- Keep transfer equipment, disconnects, panels, and generator service points accessible after installation.
Test both structures under generator power
Commissioning proves that the design works outside the drawing. Test the house and garage together with representative loads operating, then verify that load-management controls shed and restore equipment in the intended order. A no-load startup confirms that the engine runs; it does not confirm that the electrical system supports the planned circuits.
Spartan Home Pros should document which circuits transfer, which loads remain blocked, and how the owner shuts down the system safely. The owner also needs the manufacturer’s maintenance schedule and a clear explanation of what changes if new garage equipment is added later.
Do not add a 50-amp EV charging circuit, 240-volt shop tool, or new heating system after installation without revisiting the load calculation. The panel can have physical breaker space while the generator still lacks capacity for the added demand.
- Simulate a utility outage and verify the transfer sequence at the house and detached garage.
- Start representative motor loads and watch for stalling, repeated shedding, or unstable operation.
- Confirm that 120-volt circuits and 240-volt equipment receive the correct voltage under load.
- Test manual shutdown, emergency controls, and the return to utility power.
- Label backed-up circuits and equipment that must remain off during generator operation.
- Record the 2026 commissioning results and keep them with permits, manuals, and service records.
Plan both buildings together
Discuss the generator, garage feeder, panel, and transfer equipment in one project scope.
Compare backup-power options for a detached garage
The best 2026 option depends on whether the system must start without you, how many loads need backup, and whether you accept manual fuel handling. Each option needs approved transfer equipment; none should energize a building through an improvised receptacle connection.
| Option | Best for | Main advantage | Key limitation |
|---|---|---|---|
| Automatic standby generator | Homes and detached garages that need unattended backup | Starts and transfers selected loads automatically | Requires permanent equipment, fuel planning, permits, and scheduled maintenance |
| Portable generator with listed inlet and manual transfer equipment | Owners comfortable with manual setup and a limited circuit plan | Supports selected circuits without a permanent standby unit | Requires manual connection, startup, refueling, and weather-safe operation |
| Battery backup system | Quiet backup for selected electrical loads | Operates without combustion fuel or engine exhaust | Stored energy and inverter output limit runtime and high-starting loads |
| Separate garage-only backup system | Garages with an independent, clearly defined backup need | Isolates the outbuilding’s backup plan from house loads | Adds equipment and does not create whole-property backup |
Automatic standby power wins when the house and detached garage must remain available without manual intervention. A portable generator is the practical choice only when someone can connect, start, monitor, refuel, and shut down the equipment safely. Battery backup fits selected loads but requires careful review of stored energy, output, and motor startup demand.
Common mistakes detached garage owners make
Sizing from square footage
Square footage does not reveal whether the garage contains a freezer, compressor, pump, EV charging circuit, mini-split, or only lights. Use equipment ratings and planned operating combinations. A smaller garage can have a larger electrical demand than the house’s essential-circuit list.
Assuming the existing feeder covers every new load
An existing garage panel proves only that power reaches the building. It does not prove the feeder has enough capacity, the conductors are correctly sized for the route, or grounding and bonding meet the current project requirements. Inspect first, then design around verified conditions.
Treating grounding as a substitute for transfer equipment
Grounding electrodes and transfer equipment perform different jobs. Grounding does not stop backfeed into utility lines, and a transfer switch does not correct an improper detached-building feeder. Both parts must be designed correctly.
Choosing the generator location before checking fuel and clearances
A convenient pad location can conflict with windows, doors, vents, service access, property boundaries, drainage, or fuel routing. Confirm every constraint before pouring a pad, trenching, or ordering equipment.
Covering work before inspection
Underground electrical and fuel work can require inspection before backfill. Confirm the 2026 inspection sequence with the local authority and contractor before closing a trench. Photographs help document the route, but they do not replace an inspection the authority requires before cover.
FAQ
Can one whole-house generator power a detached garage too?
Yes, one correctly designed generator system can power selected circuits in both the house and detached garage. The load calculation, transfer equipment, feeder, and garage panel must all support that arrangement.
Does a detached garage need its own electrical panel for generator backup?
A detached garage with multiple circuits generally uses a dedicated panel supplied by a feeder. A shed with one simple circuit can have a different code-compliant arrangement, so the final design depends on the loads and local review.
Can the generator be installed beside the detached garage?
Yes, the generator can sit near the detached garage when the location meets manufacturer instructions and applicable electrical, fuel, fire, zoning, and clearance requirements. The design still needs a compliant connection to the service and transfer equipment.
Is an automatic transfer switch better than a manual transfer switch?
An automatic transfer switch is better when backup power must start without anyone present. Manual transfer equipment fits owners who accept hands-on generator connection, startup, monitoring, and shutdown.
Can an EV charger stay on during generator operation?
An EV charger can remain available only when the generator, feeder, and load-management plan support it. Many designs treat EV charging as a managed or nonessential load so it cannot displace heating, pumps, refrigeration, or other priorities.
Do I need a permit for detached garage generator installation in New Jersey in 2026?
Yes, plan for local permit review of the electrical work in 2026, with additional reviews determined by the site and fuel arrangement. The authority having jurisdiction sets the required documents and inspection sequence.
What if my detached shed has no panel now?
A shed without a panel needs a code-compliant wiring path before generator backup can serve it. The electrician determines whether the planned loads call for a feeder and panel or a more limited branch-circuit design.
Who is generator installation for a detached garage best for?
Spartan Home Pros is best for homeowners and businesses in Central New Jersey that need licensed electrical planning across a main building and detached structure. The scope can address generator connection, transfer equipment, panel capacity, and feeder conditions together.
One last thing
Never use a garage receptacle as an improvised entry point for generator power. Backfeeding can energize conductors outside the property, expose workers and neighbors to danger, and damage equipment when utility service returns. In 2026, the safe rule remains simple: generator power reaches the electrical system only through listed connection and transfer equipment installed for that purpose.