Commercial HVAC for daycare centers in NJ means sizing, ventilating, and backing up heating and cooling systems for a building full of small children who spend six to ten hours a day in one room — under state licensing rules that a standard office or retail HVAC job never has to meet. A rooftop unit that fails in a July heat wave or a furnace that quits in January doesn't just make a classroom uncomfortable; it can force a licensed provider to send kids home for the day.
- Commercial HVAC for daycare centers NJ means sizing systems to occupancy and licensing limits, not just square footage.
- MERV 13 filtration and dedicated outdoor air handle the indoor air quality classrooms with young children need in 2026.
- Rooftop packaged units fit single-story daycare buildings; ductless mini-splits fit converted retail or office space.
- Backup generators must cover the full HVAC load, not just lights, to hold classrooms inside licensing temperature limits.
- Minimum service call for commercial AC repair in Central NJ starts at $229.99, with no hourly meter.
Why this matters for daycare centers
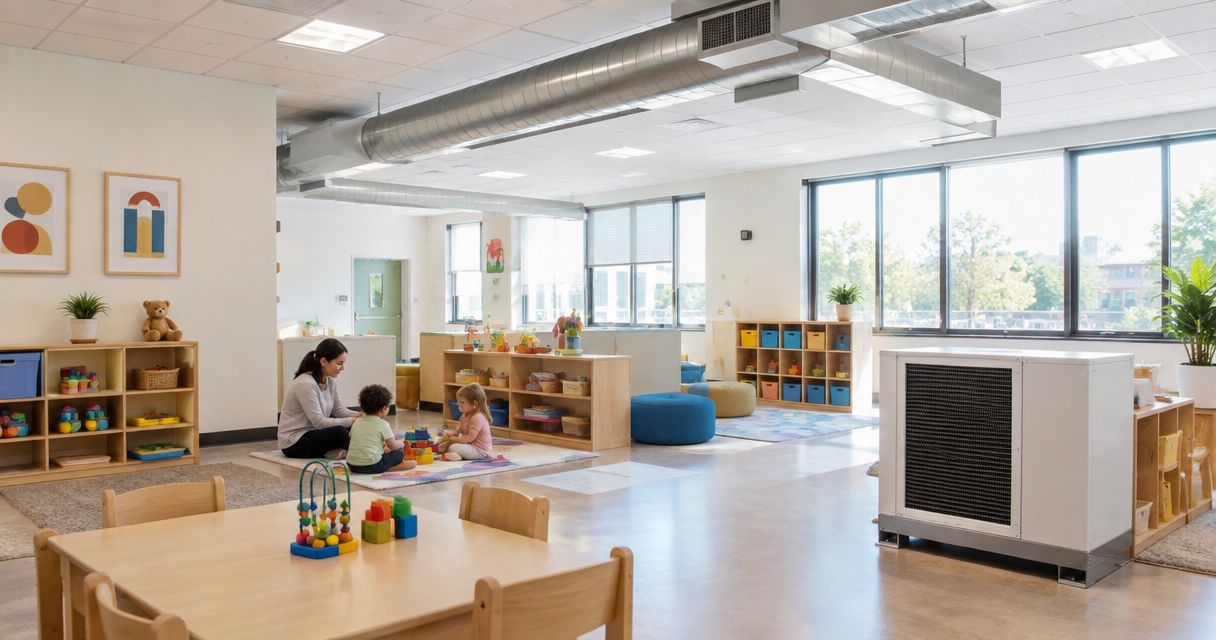
A daycare classroom isn't a conference room with a lower ceiling. Doors to the playground and the parking lot open dozens of times a morning during drop-off, which drags in outside air and stresses whatever system is trying to hold a stable temperature. New Jersey's Department of Children and Families licensing rules require indoor classrooms to stay within a set comfort range, and inspectors check for it.
Central NJ swings from humid, 90-degree summers to freezing winters, so the same building needs both a cooling system that can dehumidify and a heating system that recovers fast after a door-heavy morning. Spartan Home Pros sees this pattern across Monmouth, Middlesex, Somerset, and Union county daycare buildings every season: undersized equipment installed for a retail space that later converted to a childcare use, straining by the second summer.
Building commercial HVAC for a daycare, step by step
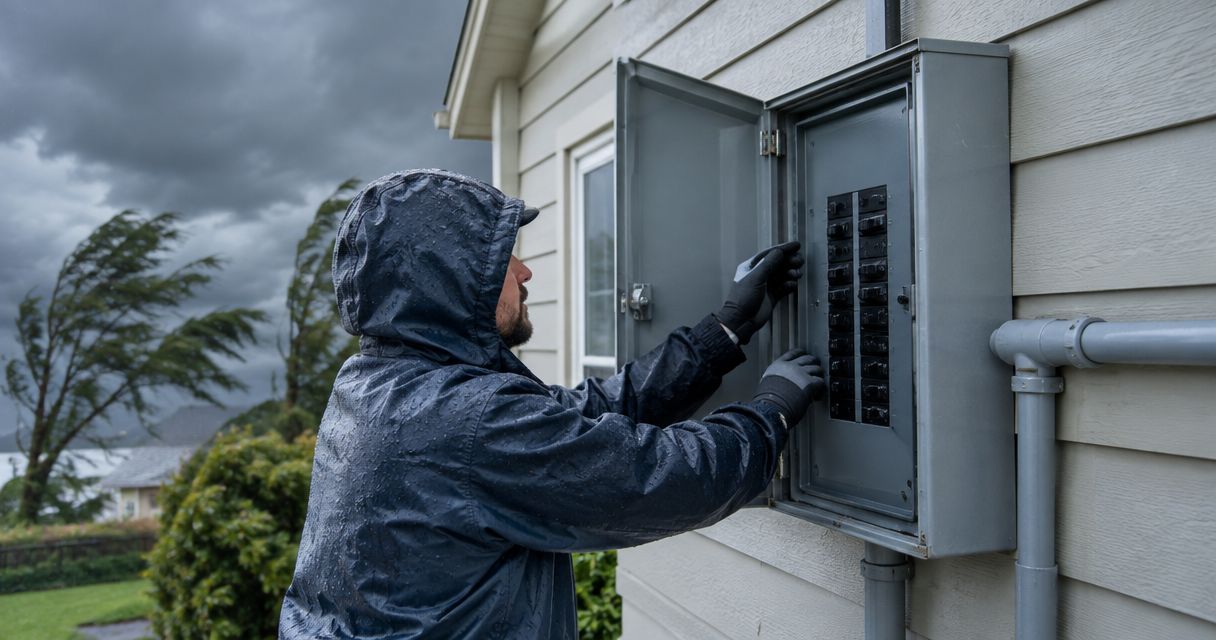
Check your electrical panel and circuit capacity first
Rooftop units, condensers, and dedicated outdoor air systems draw more amperage than the lighting and outlet circuits a converted retail or office space was built with. Before anyone talks tonnage, confirm the panel can carry the new load.
- Verify existing panel amperage against the new equipment's nameplate draw
- Confirm dedicated circuits exist for each condenser and air handler
- Check whether a future backup generator or EV charger fleet will share that same panel
- Flag permit and inspection requirements before ordering equipment
- Ask whether the building's service size supports commercial-grade compressors
Electrical panel upgrades for small NJ businesses commonly run in the same $2,000 to $7,000 range documented for other NJ commercial properties, depending on amperage and permit scope.
Size the system to classroom headcount, not square footage
A load calculation built off square footage alone misses how daycare rooms actually run: fewer people than an office per square foot, but constant door traffic and higher fresh-air requirements per child.
- Run a room-by-room load calculation, not a whole-building average
- Factor in occupancy density per classroom, not per building
- Account for infiltration load from frequently opened exterior doors
- Set fresh-air intake rates for the number of children licensed per room
- Zone infant rooms separately from preschool and multipurpose rooms
Prioritize filtration and fresh air over cosmetic upgrades
Young children breathe faster than adults relative to body size, and licensing inspectors look at ventilation before they look at paint. MERV 13 filtration is the standard ASHRAE recommends for spaces occupied by children, and it's worth building into the mechanical plan rather than adding later.
- Install MERV 13 filtration at the air handler, not just supply registers
- Add a CO2 monitor in high-occupancy classrooms
- Route dedicated exhaust fans for diaper-changing and restroom areas
- Control humidity separately from temperature to limit mold growth
- Pair a dedicated outdoor air system with the primary unit where duct space allows
Choose equipment that fits the building's layout and noise limits
A converted strip-mall unit doesn't have the same duct runs as a purpose-built school. Equipment choice depends on ceiling height, existing ductwork, and how much noise a nap room can tolerate.
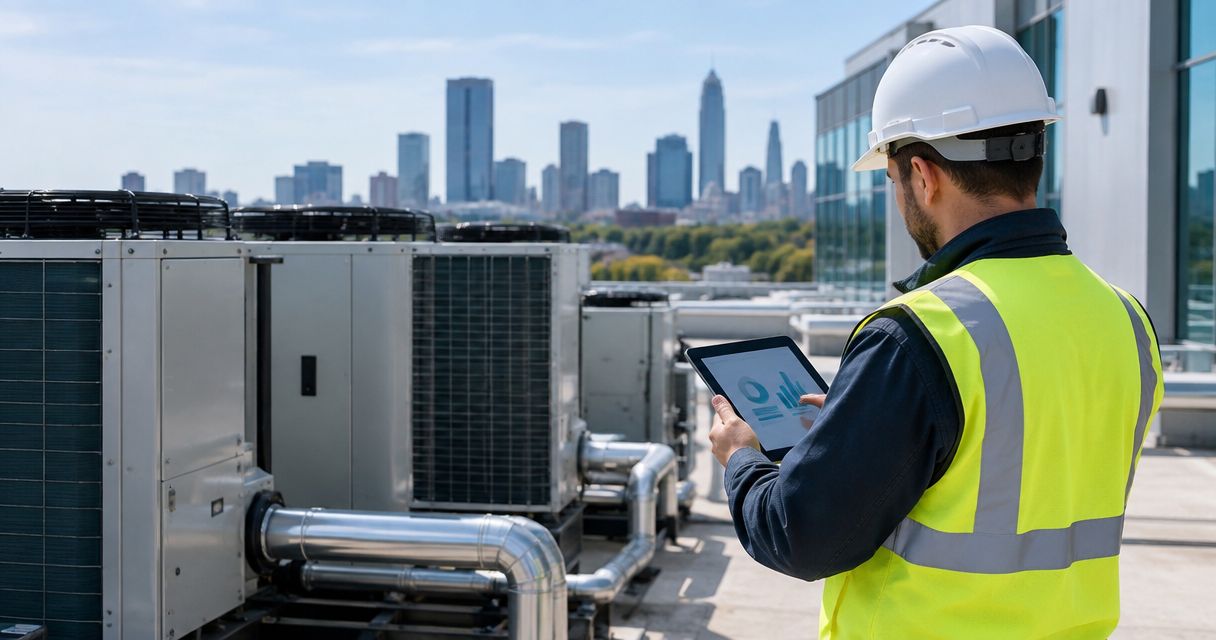
- Rooftop packaged units for single-story buildings with existing duct infrastructure
- Ductless mini-splits for converted retail or office space with no ductwork
- Low-noise operation near nap and rest areas
- Compartmentalized zoning so one thermostat doesn't control four different rooms
- Energy recovery ventilation paired with the primary system for tighter buildings
See the full breakdown of commercial HVAC systems for small businesses for how these options compare outside the daycare-specific requirements above.

Schedule maintenance around the school calendar, not just the seasons
A daycare can't close for a mid-week service call the way an office can push a meeting. Maintenance timed to enrollment breaks avoids disruption and gives licensing inspectors clean records.
- Book cooling tune-ups before the building reopens after summer break
- Book heating tune-ups before the building reopens after winter break
- Tie filter changes to school breaks so no classroom loses airflow mid-week
- Keep dated maintenance records on hand for licensing inspections
- Put the building on a standing service contract instead of calling reactively
HVAC maintenance plans for NJ property managers apply the same logic to multi-tenant buildings that also can't tolerate downtime.
Plan backup power for storm-driven closures
Central NJ loses power during summer storms and winter nor'easters most years, and a daycare without heat or cooling during an outage is a daycare that has to send kids home. Backup power for a licensed facility needs to cover the mechanical load, not just the lights.
- Size the generator for the full HVAC load, not just outlets and lighting
- Install an automatic transfer switch so staff aren't manually swapping power
- Confirm the generator keeps classrooms inside licensing temperature limits during an outage
- Test the transfer switch on a schedule, not just after the first storm
- Document backup power capacity for licensing renewal paperwork
Generator installation for NJ businesses covers sizing for commercial buildings that can't afford a multi-day outage.
Budget for repair response time, not just install cost
An HVAC failure at a daycare is a same-day problem, not a next-week problem. The install price matters less than how fast a contractor answers the phone when a rooftop unit dies on a 95-degree Tuesday.
- Confirm the contractor doesn't subcontract emergency repair work
- Ask about minimum service call pricing before you need it
- Get priority response commitments in writing for occupied childcare space
- Keep repair documentation on file for licensing complaint follow-up
- Confirm technicians are on payroll, not day-labor subcontractors
AC repair for NJ businesses starts with a $229.99 minimum service call and no hourly meter — a flat number a daycare director can plan around instead of guessing.
Comparing equipment options for daycare buildings
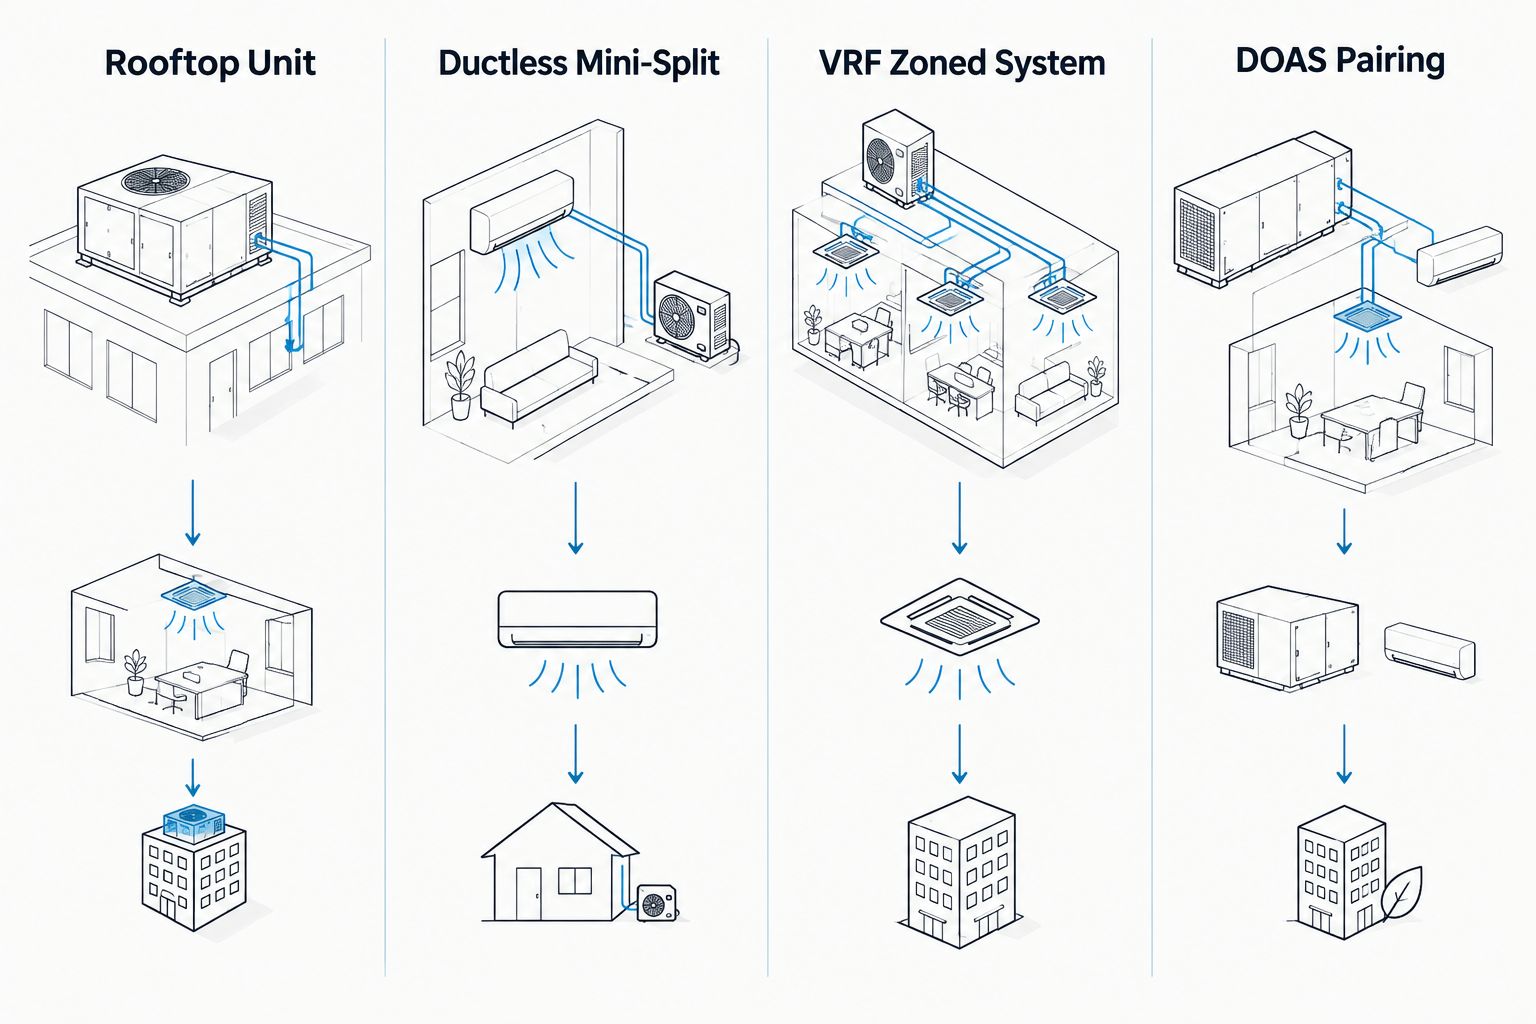
| Option | Best for | Key limitation |
|---|---|---|
| Rooftop packaged unit (RTU) | Single-story buildings with existing ductwork | Requires roof access and structural load checks |
| Ductless mini-split system | Converted retail or office space, no ducts | Limited whole-building humidity control without add-ons |
| VRF/VRV zoned system | Multi-room buildings needing independent zone control | Higher install complexity, needs trained service techs |
| Packaged unit with dedicated outdoor air (DOAS) | Buildings needing strict fresh-air compliance | Adds equipment footprint and duct space requirements |
Common mistakes NJ daycare centers make
- Sizing for square footage, ignoring door traffic. A converted retail space calculated like an empty room underperforms once infant and preschool doors start swinging open all morning.
- Skipping the ventilation upgrade until an inspection flags it. MERV 13 filtration and fresh-air rates are easier to plan during install than retrofit after a licensing complaint.
- No backup power plan for storm season. A generator sized for lights and outlets doesn't keep classrooms within temperature limits during a multi-day outage.
- Treating a commercial job like a residential one. Wrong permit class, wrong equipment tier, and inspectors catch it at renewal.
- No maintenance records for licensing renewal. Skipped seasonal tune-ups show up as gaps when the state asks for documentation.
Get a daycare HVAC quote in Central NJ
Licensed electrical and HVAC techs on payroll — no subcontracts, no hourly meter.
FAQ
What's the best commercial HVAC system for a small NJ daycare?
Rooftop packaged units work best for single-story daycare buildings with existing ductwork, while ductless mini-splits fit converted retail or office space with no ducts. The right choice in 2026 depends on the building's layout more than its size.
Is MERV 13 filtration required for NJ daycare centers?
ASHRAE recommends MERV 13 filtration for spaces occupied by children, and licensing inspectors look for adequate ventilation during reviews. Building it into the initial install avoids a retrofit later.
How much does commercial HVAC repair cost for a daycare in Central NJ?
A commercial AC repair call in Central NJ starts at a $229.99 minimum service fee with no hourly meter. Total repair cost depends on the part and the unit's age.
Do daycare centers need backup generators for HVAC?
Yes — a generator sized only for lighting and outlets won't keep classrooms within licensing temperature limits during a storm outage. The generator needs to cover the full HVAC load, not a partial one.
How often should a daycare service its HVAC system?
Cooling and heating tune-ups timed to school breaks, typically before summer and winter reopening, avoid disrupting occupied classrooms. Filter changes on the same schedule keep airflow consistent between visits.
Can a converted retail space meet daycare HVAC requirements?
It can, but the load calculation and ventilation plan need to account for classroom occupancy and fresh-air rates the original retail use never required. Ductless mini-splits are common in these conversions since ductwork is usually missing.
What electrical work is needed before a commercial HVAC install?
Panel capacity needs to be confirmed before ordering equipment, since commercial condensers and dedicated outdoor air systems draw more amperage than standard lighting circuits. A panel upgrade often runs alongside the HVAC install rather than after it.
One last thing
The detail most daycare operators miss isn't the equipment — it's the door count. Every exterior door that opens for drop-off and pickup pulls in outside air the load calculation has to account for, and a system sized off square footage alone stalls out by the second summer. Get the occupancy-based load calc right in 2026 and the rest of the plan — filtration, zoning, backup power — falls into place around it.